

STORIES
The Golden Room restored to light
The restoration project for the Golden Room
at the Poldi Pezzoli Museum.
With support from the World Monuments Fund.
Decorations, furnishings, the great marble and bronze window: the appearance of the Golden Room has changed three times in 150 years. The restoration project, carried out with the World Monuments Fund, has reinstated its original volume and revealed its great marble window.
The recovery project lasted about a year and a half has restored the Museo Poldi Pezzoli’s Golden Room, the state room that showcases the collection’s Renaissance masterpieces. Performed with the support of the World Monuments Fund, the work has restored the 19th-century volume and brought to light the large marble window, which had been hidden for fifty years under a false ceiling dating from the seventies.
The new Golden Room will reopen to the public on September 15, 2026.
Click on CC to turn on Italian or English subtitles
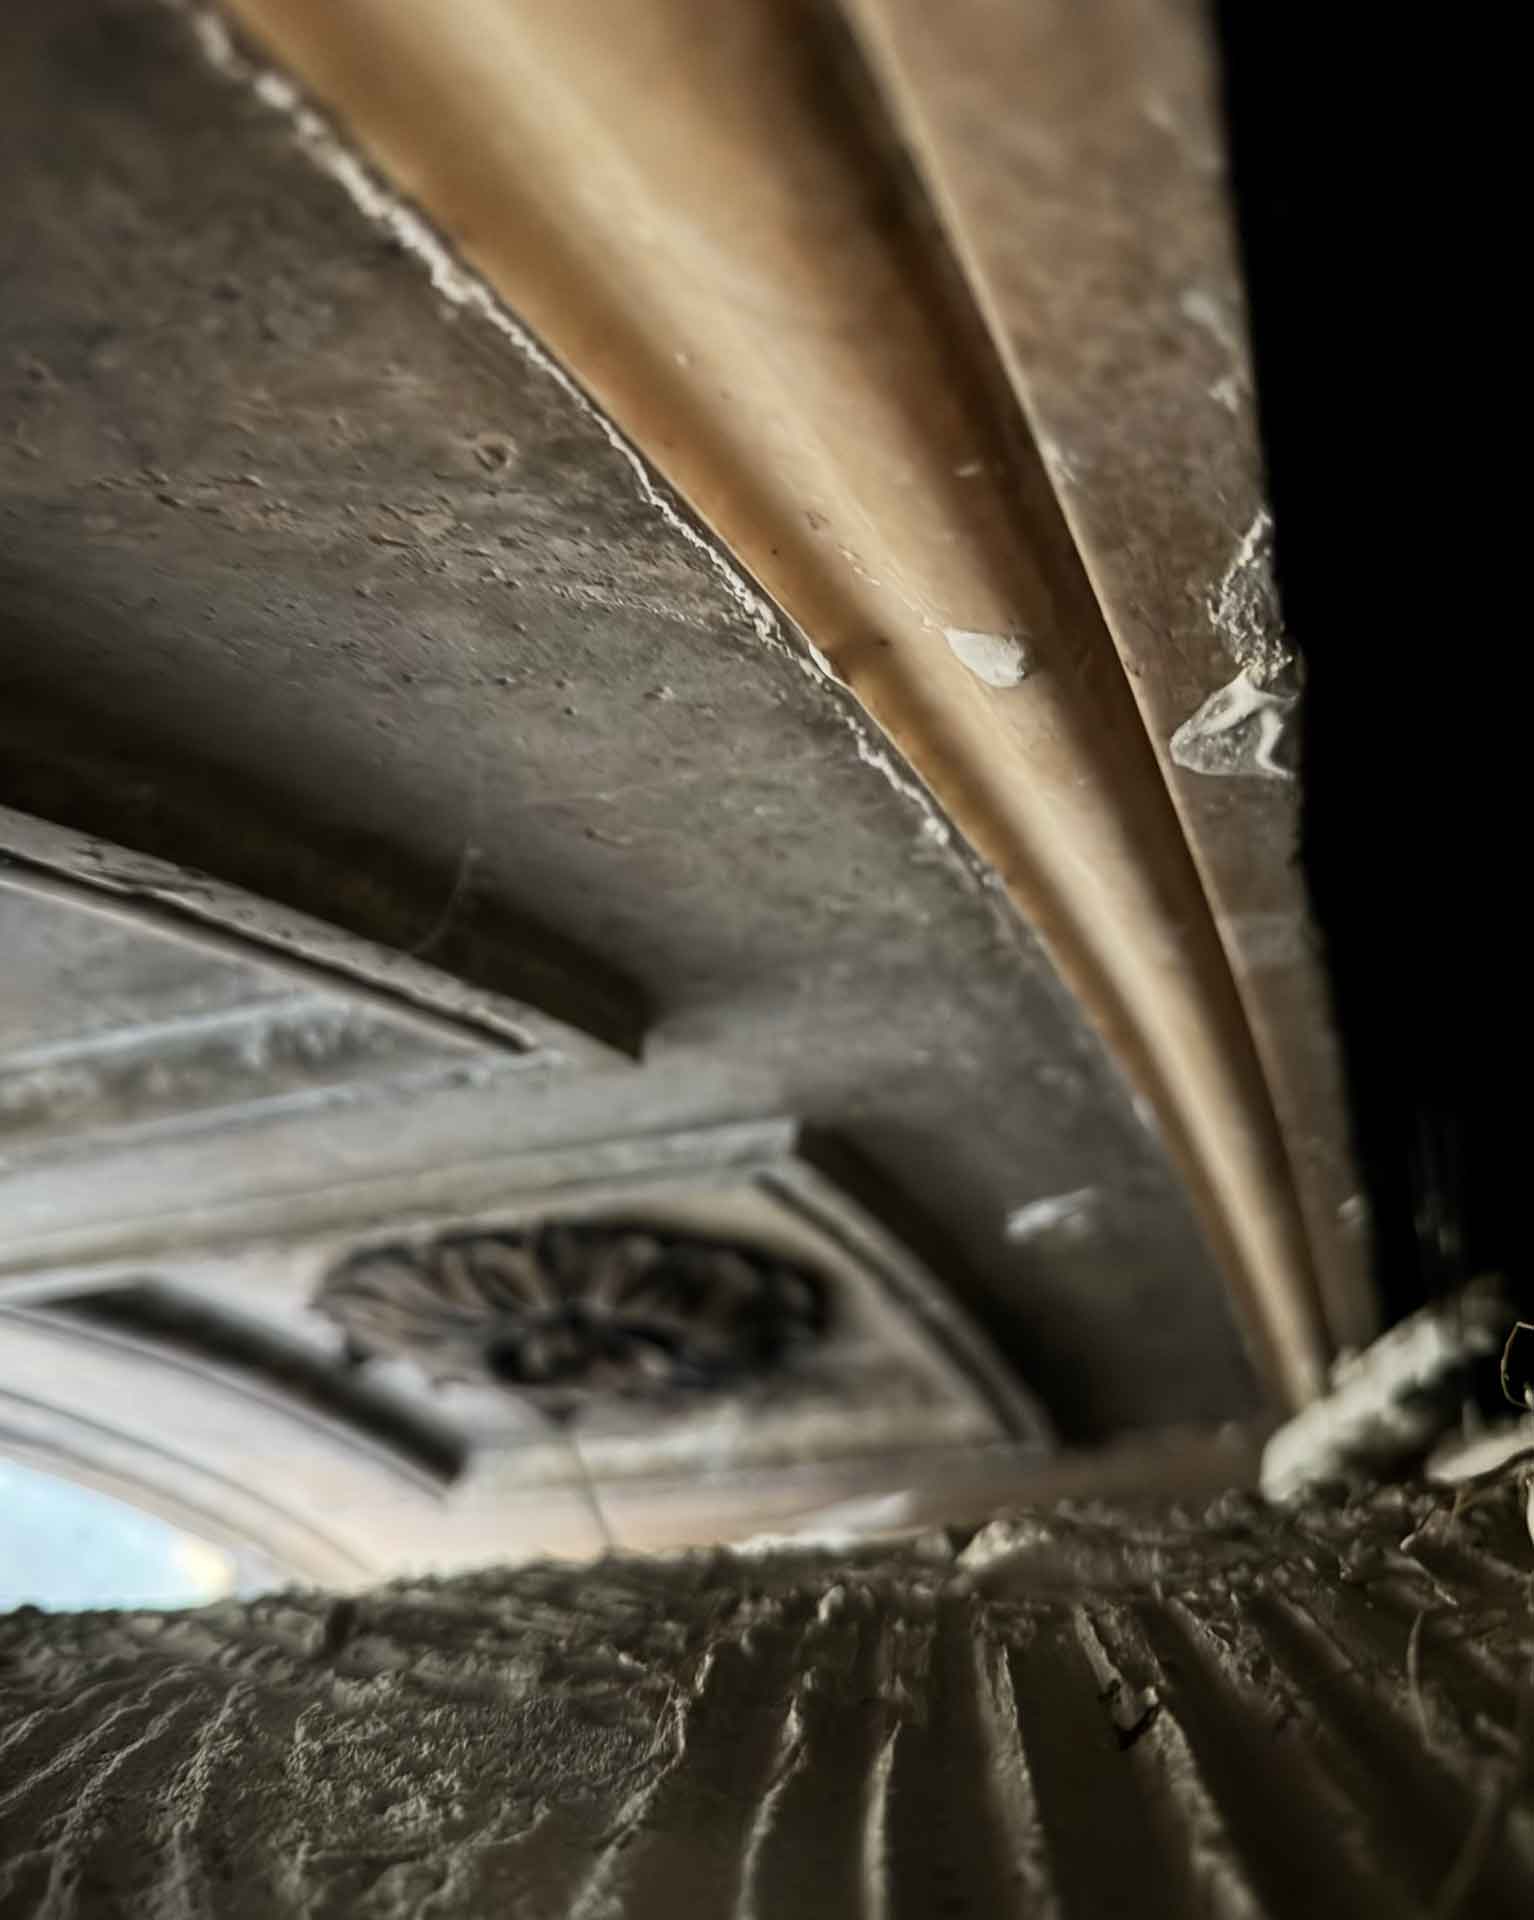
The Golden Room of the Museo Poldi Pezzoli has passed through wartime destruction and three refurbishments, each with its own idea of what was worth preserving. The most recent chapter in this story grew out of a discovery. A video inspection conducted in 2025 behind the false ceiling installed in the 1970s revealed that part of the 19th-century decoration, the large window in polychrome marble and bronze, had survived almost intact. This was the starting point for the recovery project that restored the Salon’s original volumes.
World Monuments Fund
Founded in 1965 in New York, the World Monuments Fund has become one of the leading international organisations for the preservation of the cultural heritage, with a role that combines protection, innovation and the involvement of local communities. It has been present in Italy since 1966, with over 100 projects completed throughout the country. The Golden Room project marked the launch of World Monuments Fund Italia, the organisation’s new Italian chapter, and it is no coincidence that the Italian chapter’s first project concerned a museum house. The model of the Poldi Pezzoli, in which the ambiance and the collection form an inseparable whole, is exactly the type of complex heritage on which the WMF has built its international identity.

PART ONE
THE RESEARCH
A house that has become a museum
The Golden Room is not “a room”: it is a part of a larger project, which had already impressed contemporaries in its day. In 1858, the English writer Elizabeth Eastlake (née Rigby), the wife of Charles Eastlake, director of the National Gallery in London, visited the home of the young Marquis Poldi for the first time and noted in her diary:
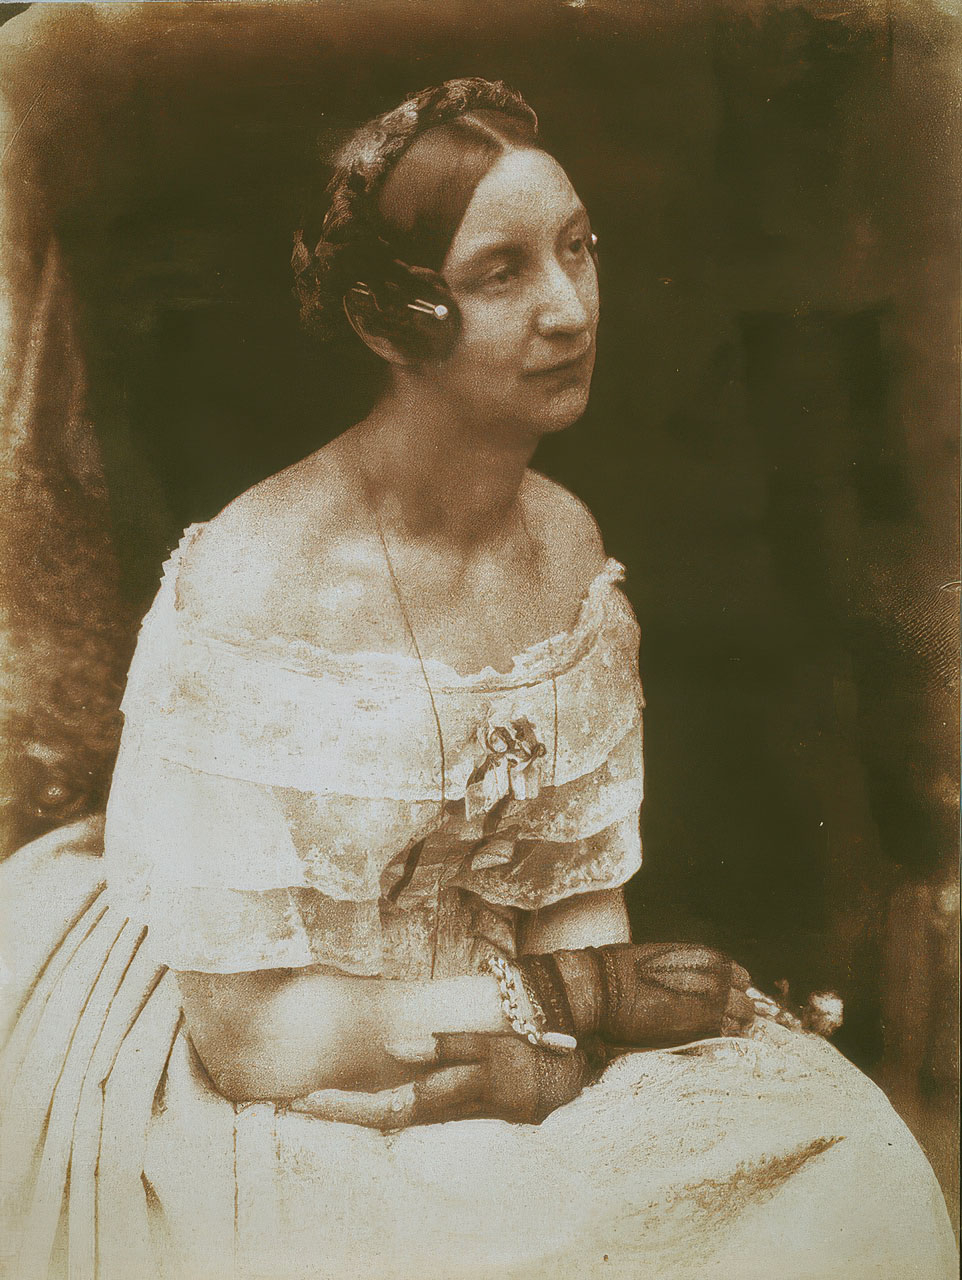
“Truly, no one could imagine anything more sumptuous. The rooms are inlaid with woods of different colours, and contain fascinating paintings, metals, goldsmith’s work, silks, all by Milanese craftsmen who can truly compete with the world.”
The marquis who accompanied her on that visit, Gian Giacomo Poldi Pezzoli (1822-79), was converting his family apartment into a sequence of rooms in historicist style – the Studiolo Dantesco in 14th-century style, the Black Chamber “of the early Renaissance”, the Chamber of Stuccos in Rococo style, the Baroque Staircase – designed as a setting for one of the most important collections of Old Master art in 19th-century Italy.
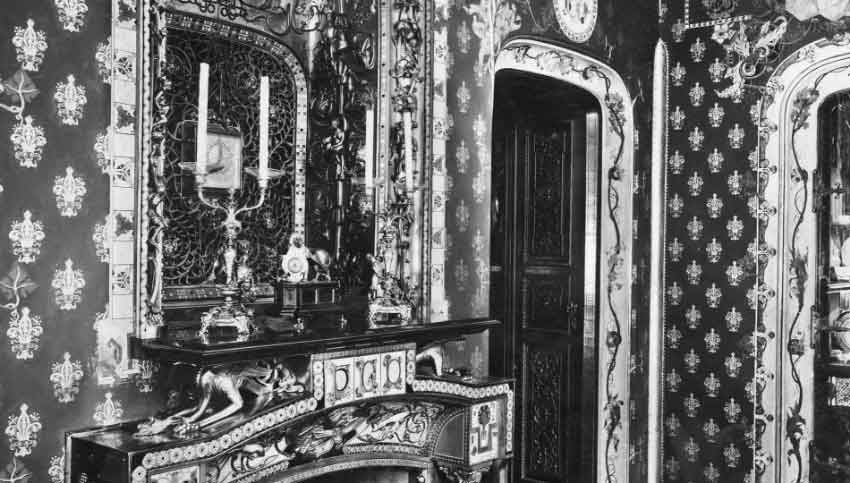
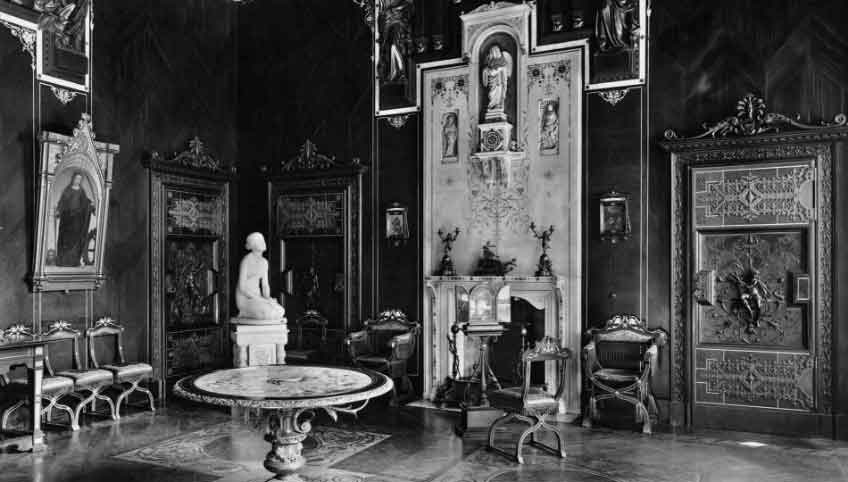
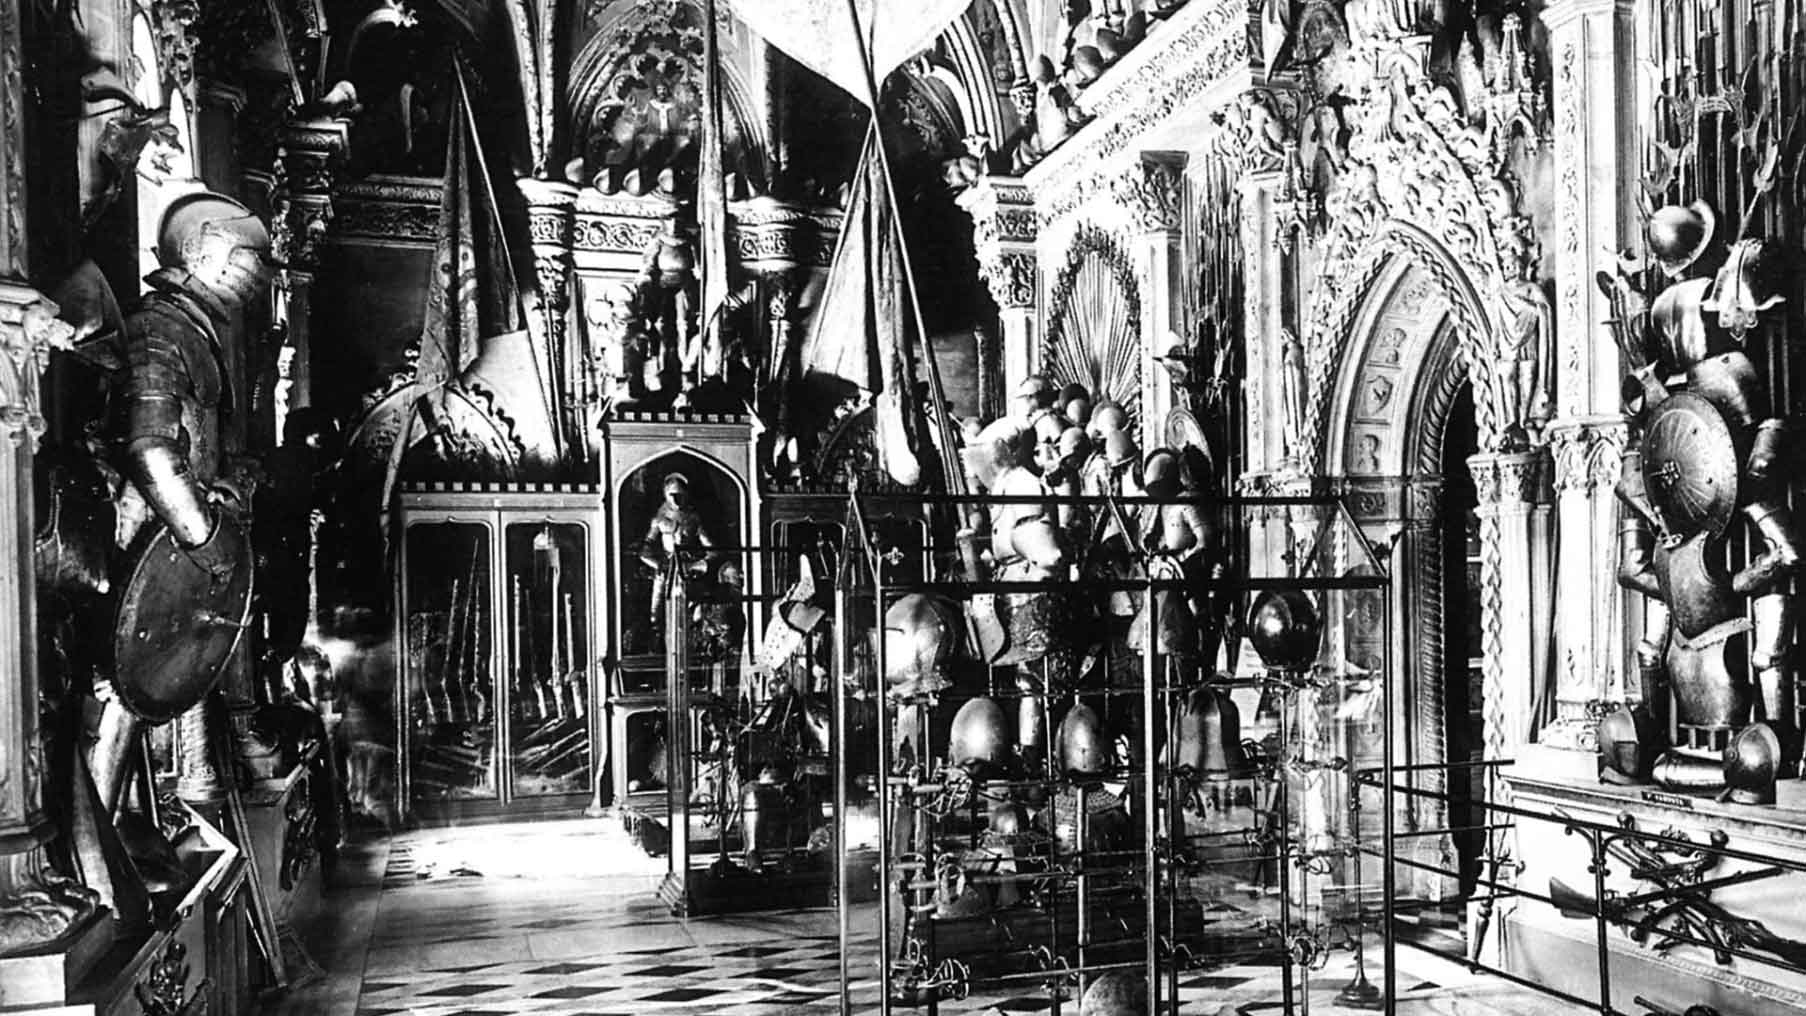
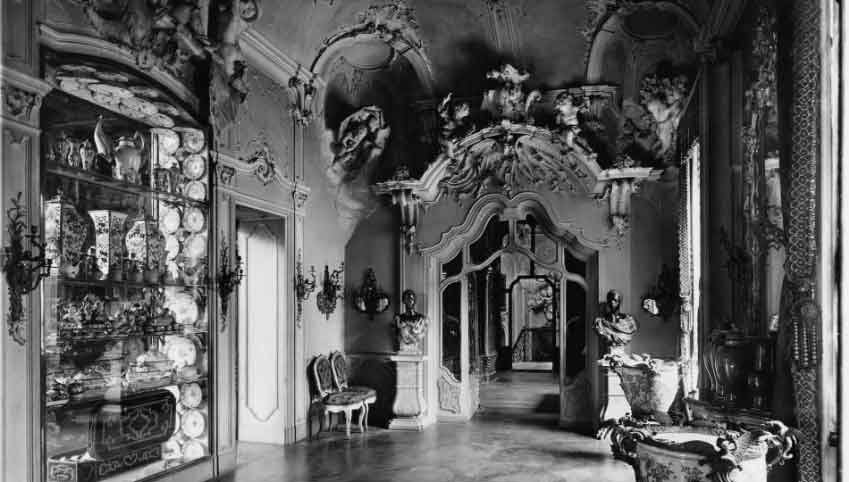
For every piece he purchased, the marquis consulted the most authoritative connoisseurs of the time, from Giovanni Morelli to Otto Mündler, and recorded everything in a personal notebook, “my private fund”.
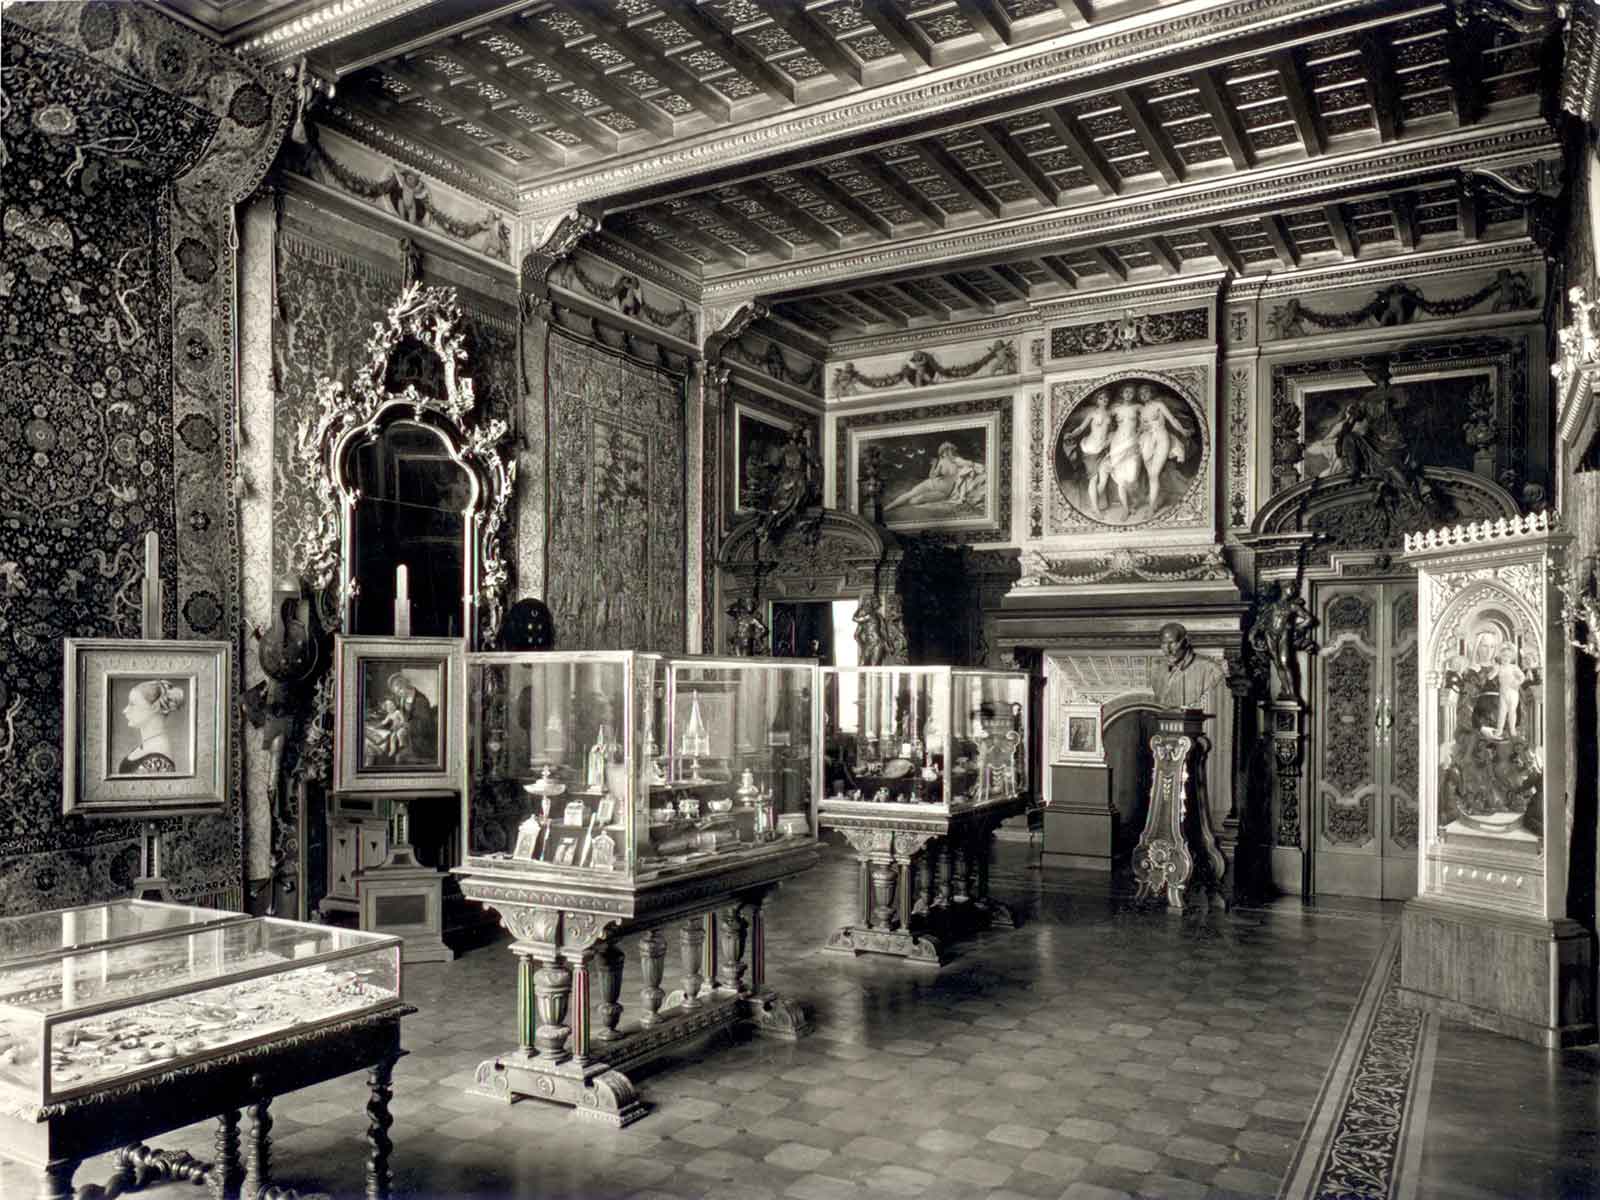
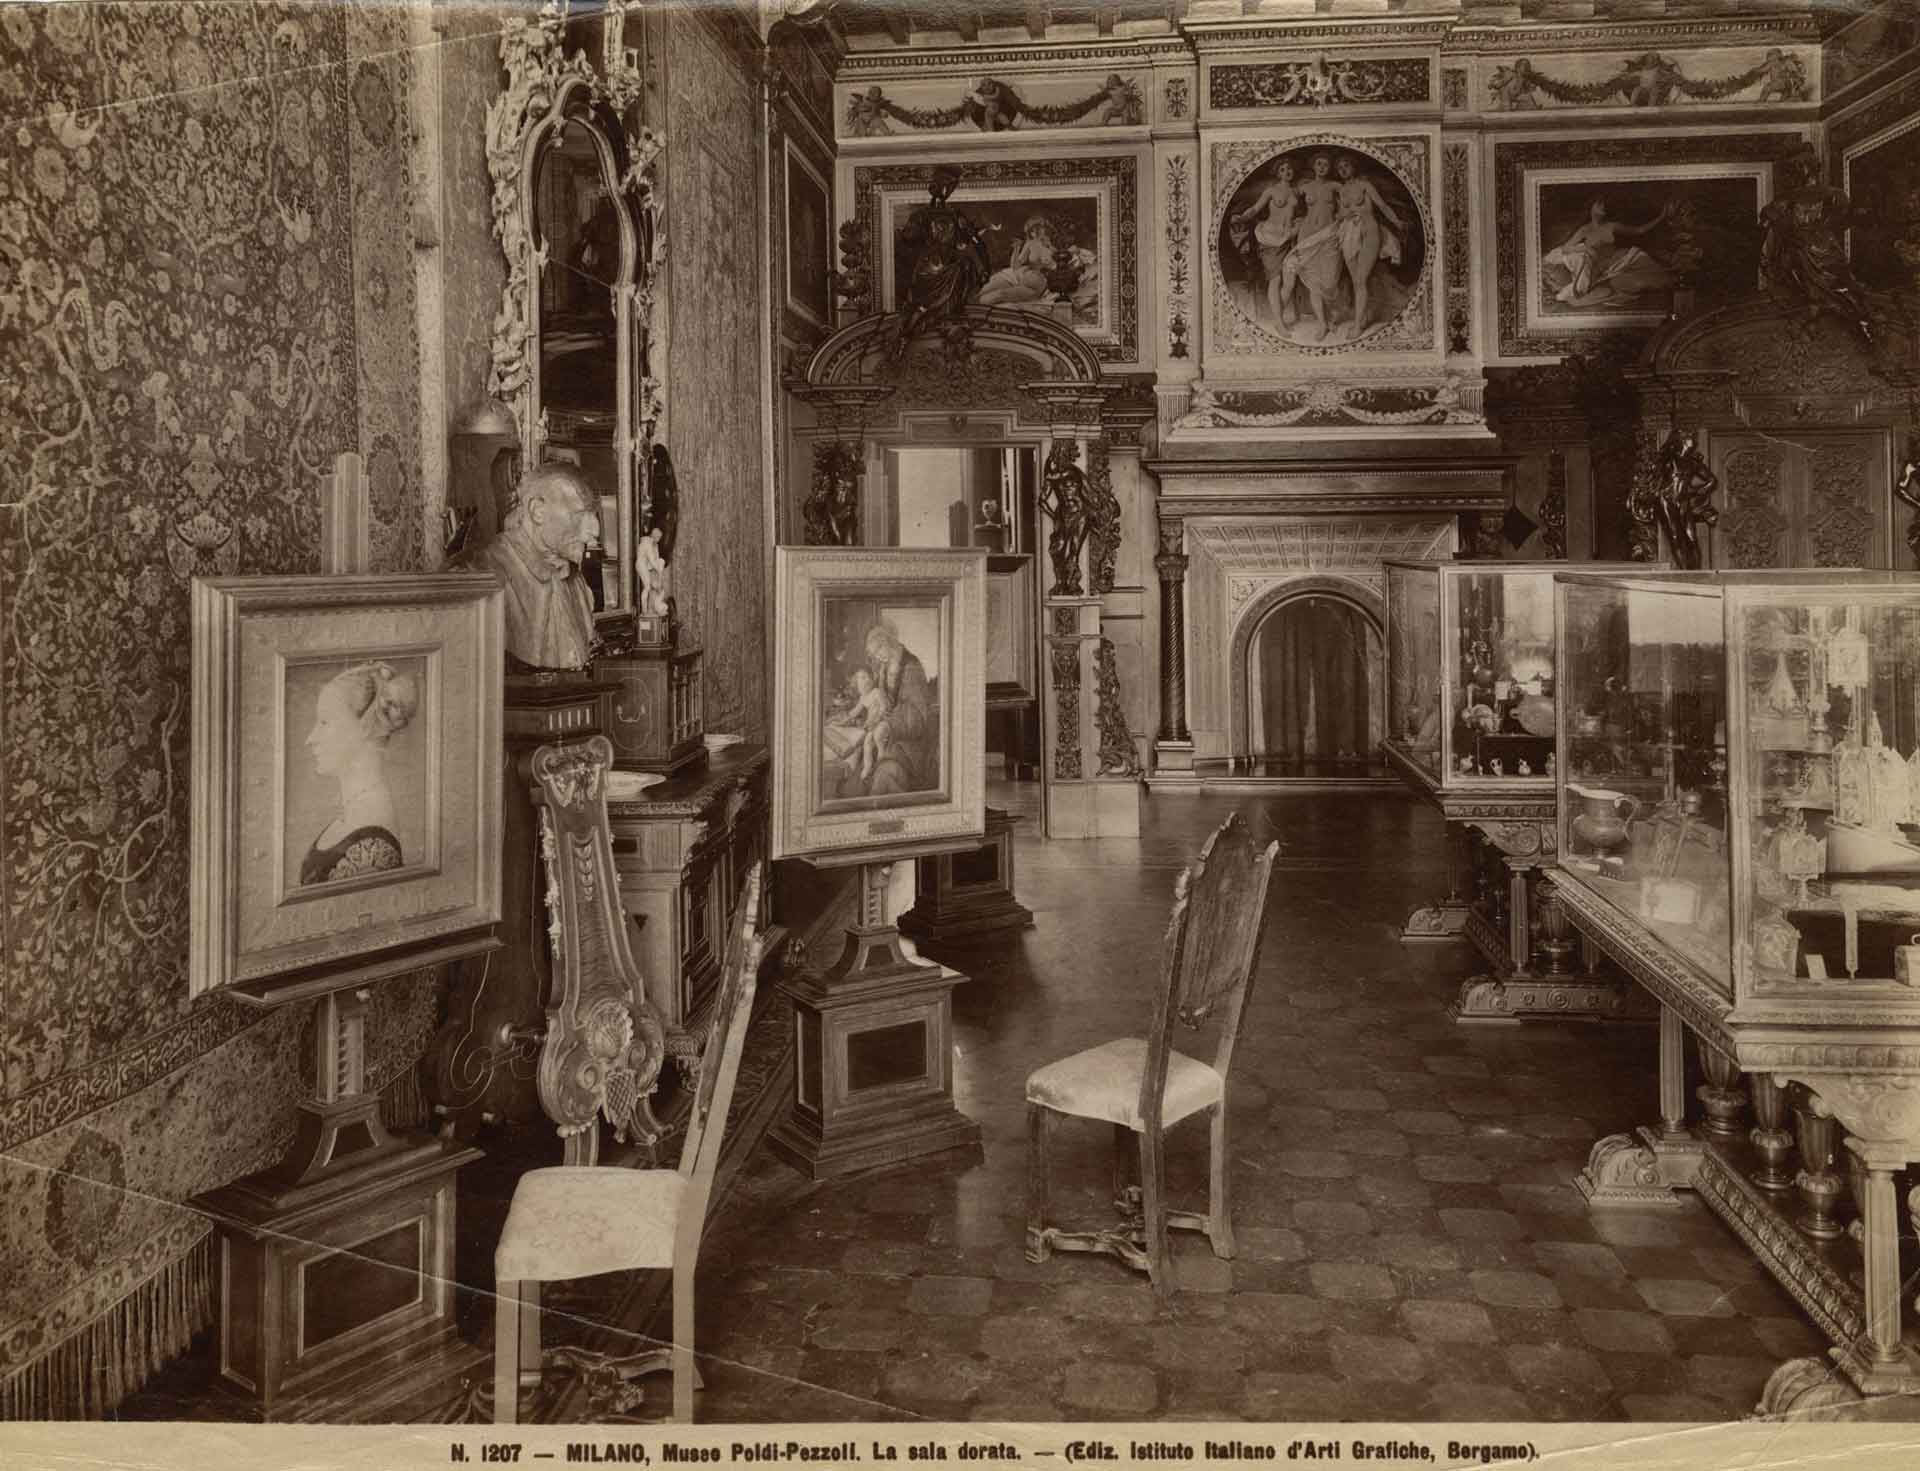
The Golden Room, a state room overlooking the garden, was its highest point. It showcased the Renaissance masterpieces in the collection, including works by Botticelli, Mantegna and Piero del Pollaiolo.
The notebook of GIAN GIACOMO POLDI PEZZOLI, “my private fund”
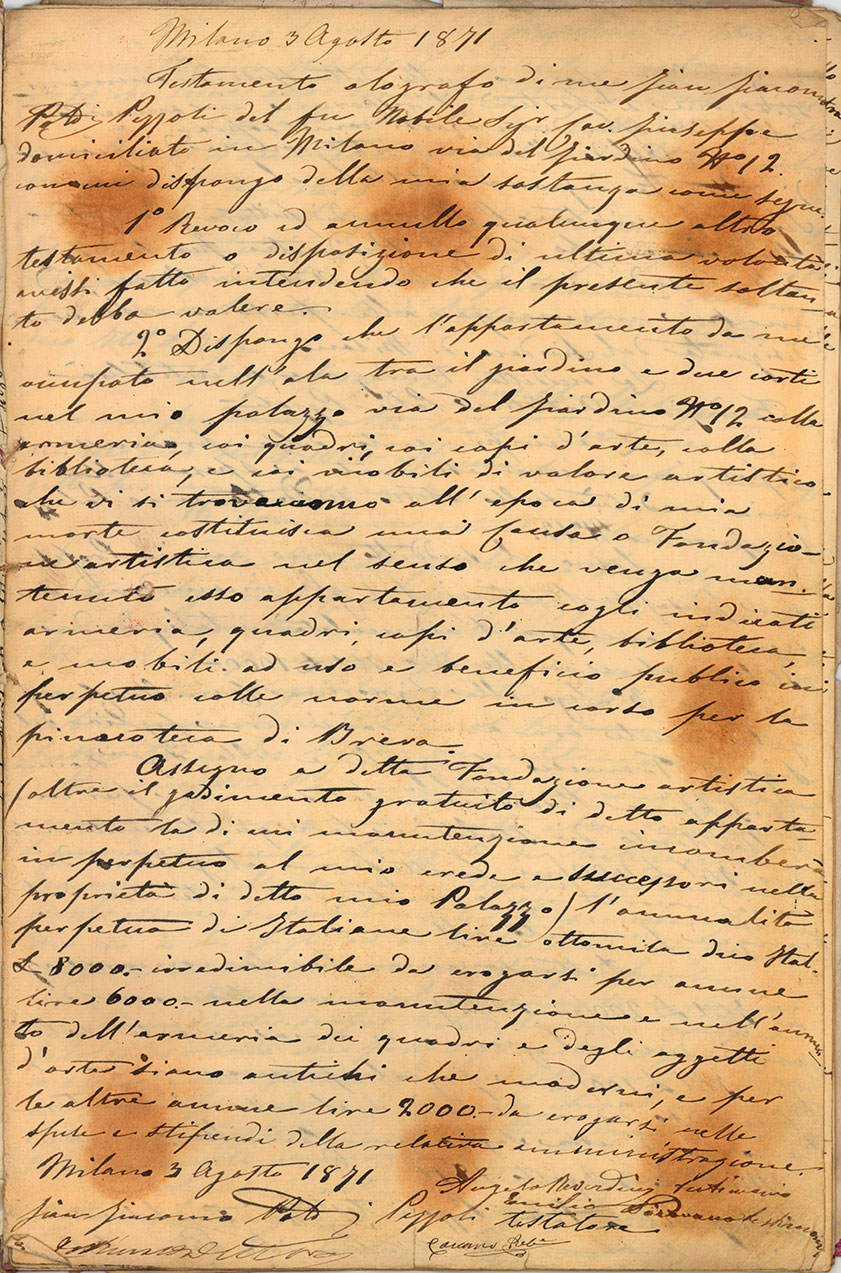
In his will, dated Milan, August 1871, Poldi Pezzoli wrote in his own hand the words that would establish the museum:
“
“I will that the apartment which I occupy […] the armoury, with the paintings, the works of art, the library and the furnishings […] be kept for public use and benefit in perpetuity […] And I entrust the administration and management to my friend Giuseppe Bertini.”
Gian Giacomo Poldi Pezzoli, Last Will and Testament, Milan, August 1871
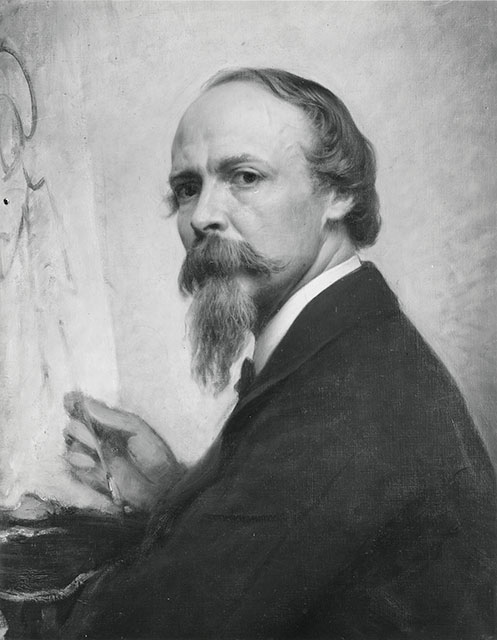
Giuseppe Bertini (1825-1898)
Painter and professor at the Brera Academy, of which he would later become director, Giuseppe Bertini (1825-1898) is the friend to whom Gian Giacomo Poldi Pezzoli entrusts the transformation of his own apartment into a house museum, leading from 1874 a team of decorators that includes the painter Luigi Scrosati, the bronze-worker Giuseppe Speluzzi, and the sculptor Lorenzo Vela.
In his 1871 will, Poldi Pezzoli also entrusts him with the administration and direction of the future foundation: it will be Bertini who, in 1881, opens the museum to the public, and who directs it until his death in 1898, when leadership passes to the architect Camillo Boito.
Giuseppe Bertini’s project
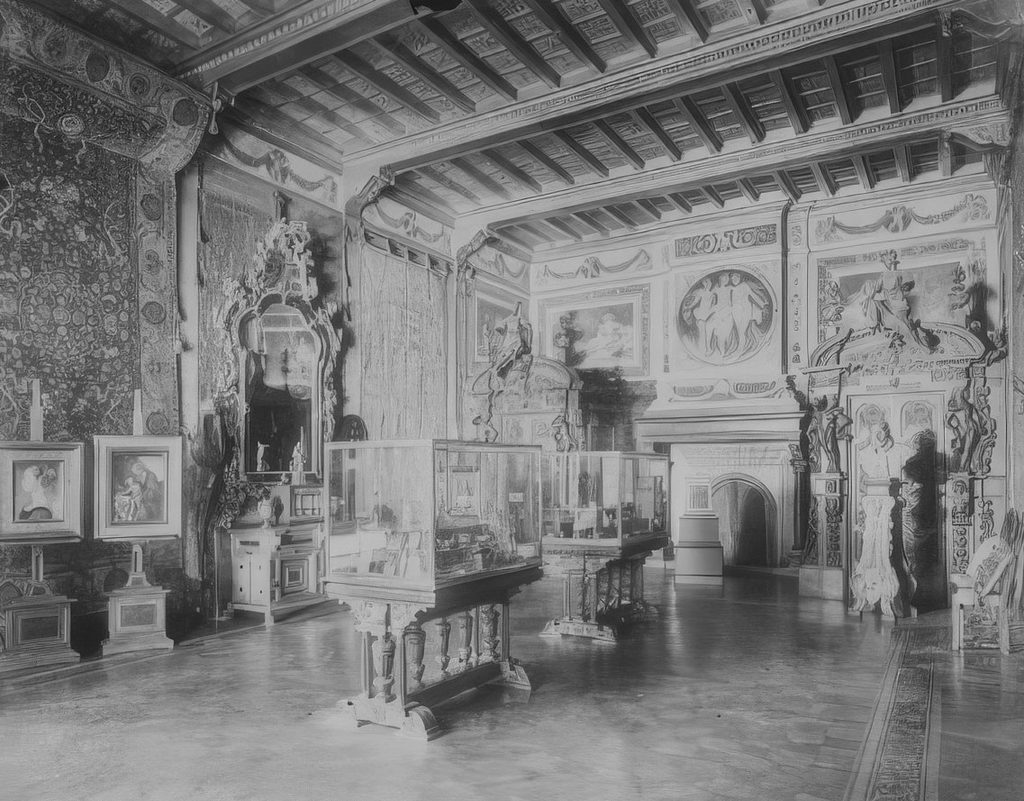
The decorative project of the Salon, entrusted to Giuseppe Bertini (1825-98) and carried out between 1874 and 1881, is described in detail in the “Description of the Rooms that form part of the Poldi-Pezzoli Artistic Foundation”, the document drafted for the Museum’s Trustees and accompanies each room of the house:
“
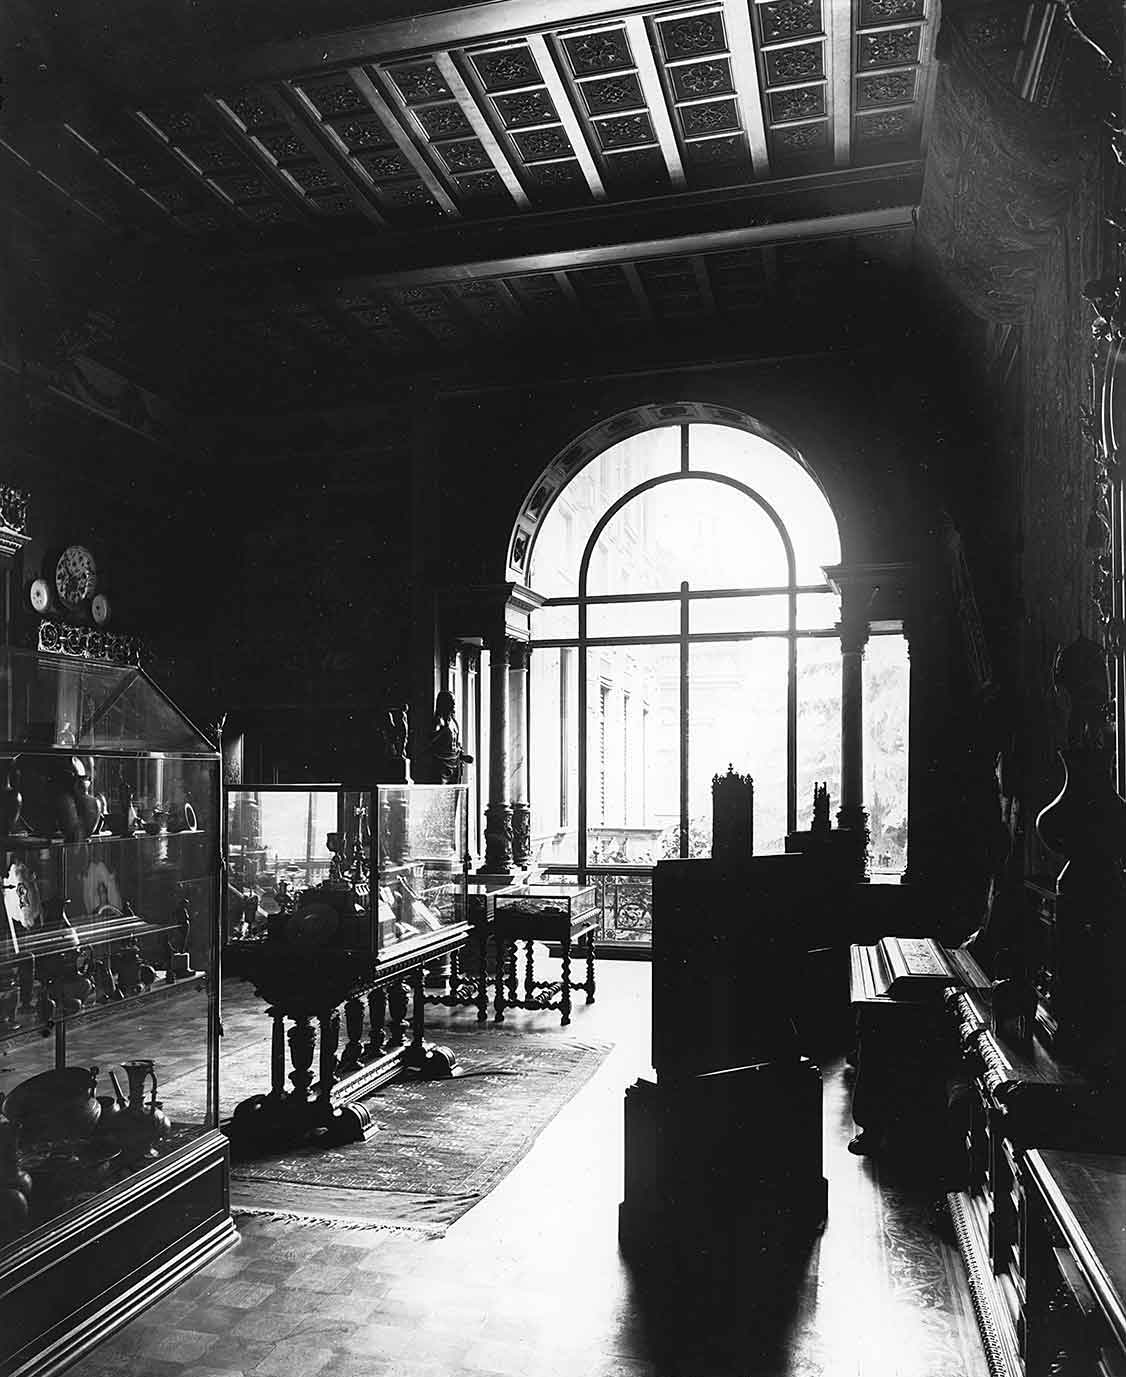
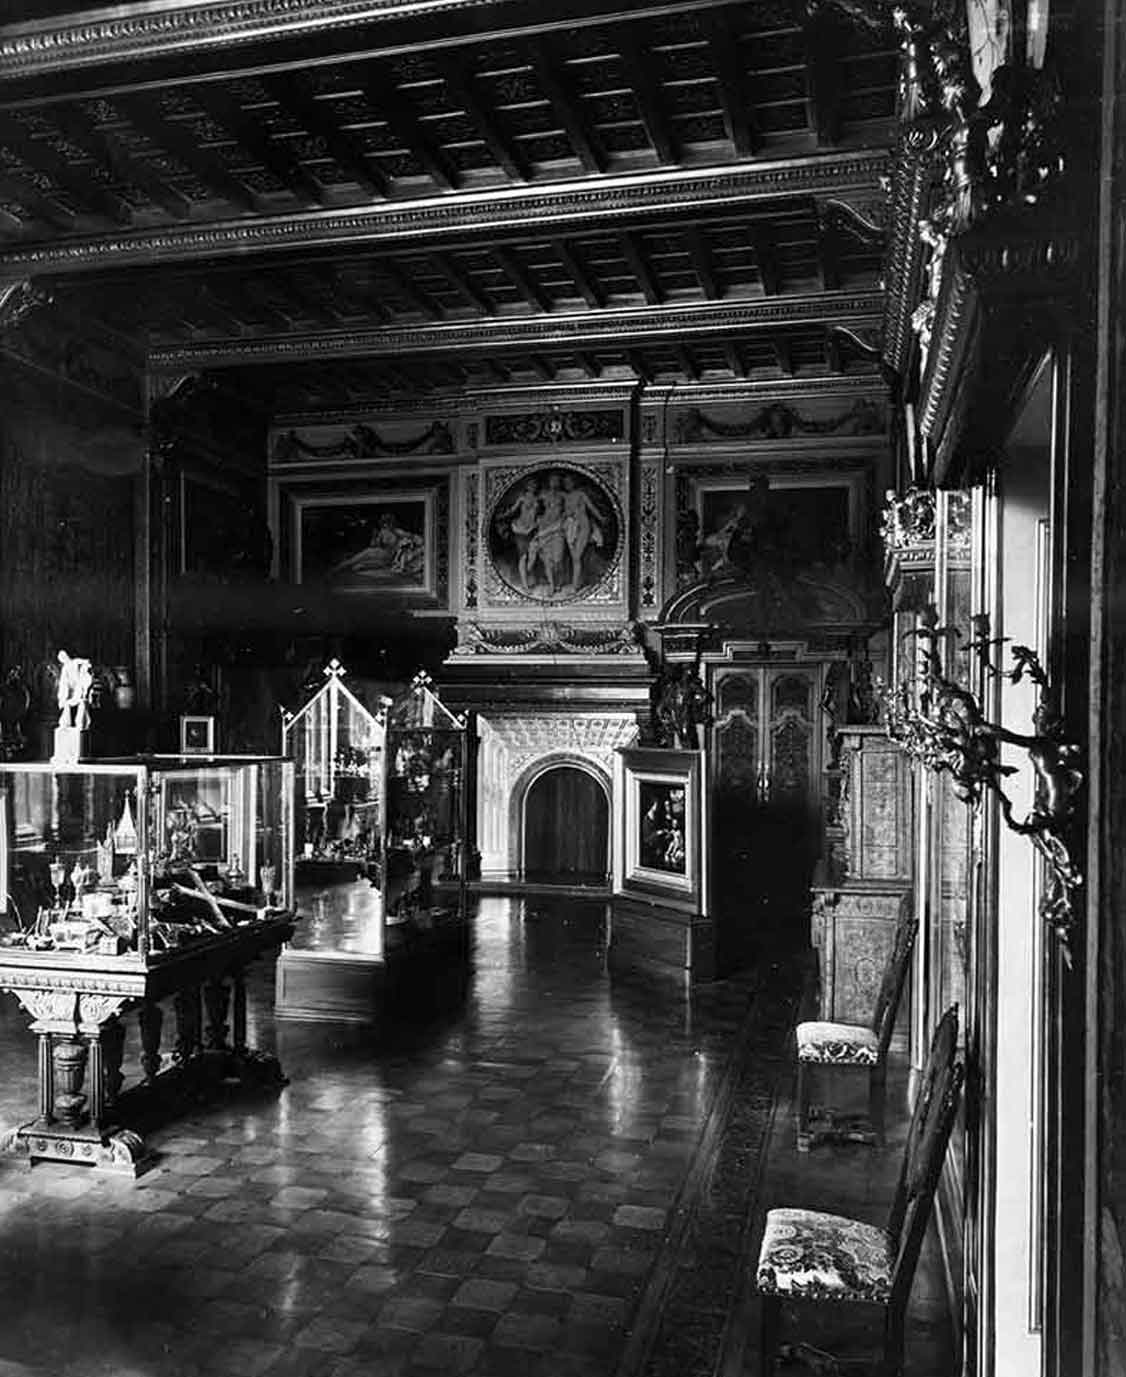
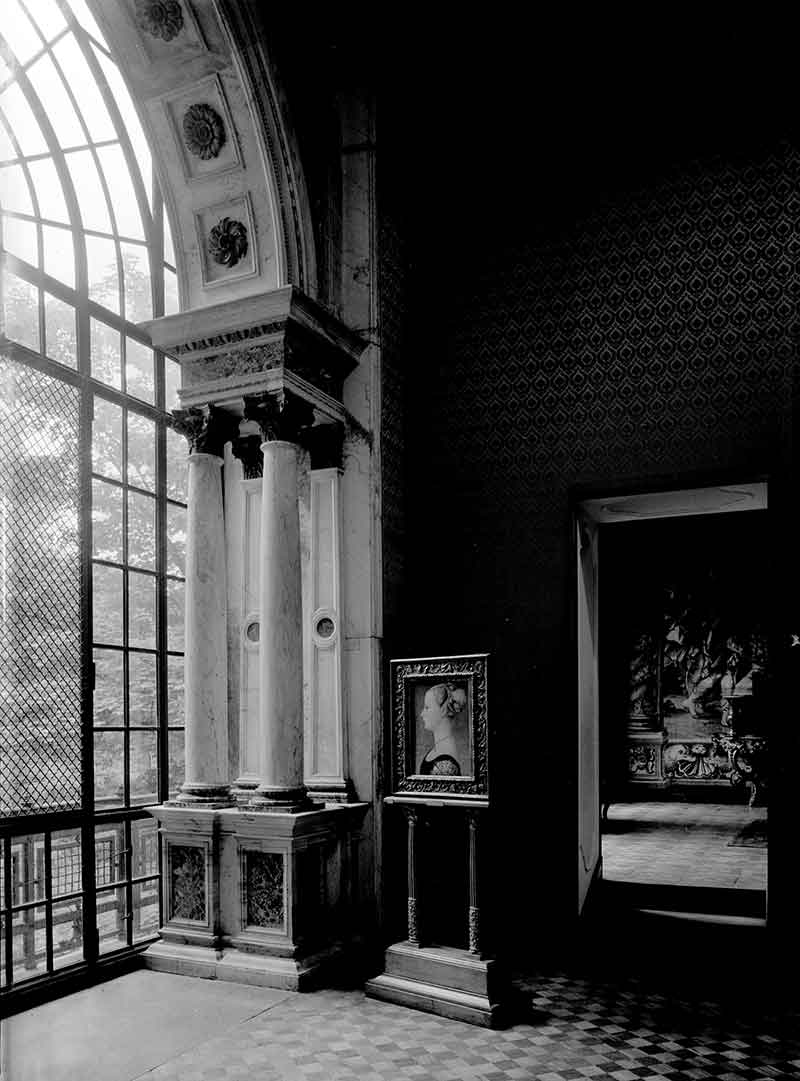
A gilded wooden ceiling in the ducal style, divided by four parallel beams with richly carved corbels. The frescoed frieze with putti and festoons of flowers and fruit was surmounted by a gilded wooden cornice, and the walls […] were hung with yellow damask silk fabrics. The large architectural window in Renaissance style overlooking the garden was enclosed by two marble jambs rising from a granite base, with four columns and a barrel-vaulted archivolt in Ornavasso marble […]; the bases and capitals of the columns were clad with Florentine bronze, while the shafts of the columns were in pavonazzo marble from Siena.”
The document continues with details that appear in no historical photograph. In the right-hand corner of the Serlian window was a recessed wall-mounted vitrine with an ebony frame, natural mahogany doors and ebony moulding, an English lock with an oxidised bronze plate and a small drawer with gilded bronze knobs; on the left side, an opening without a door connected the Salon with the Black Chamber, whose embrasures were lined with the same yellow damask as the salon.
Description of the rooms that are part of the Poldi-Pezzoli Artistic Foundation, Giuseppe Bertini
Six elements, a single unified design: the gilded ceiling, the painted frieze, the walls lined with damask silk, the large marble window, the bronze parapet and the corner vitrine formed a single decorative apparatus, designed — like all the rooms of the house — to frame the masterpieces on display. It was the combination of these elements that made the Golden Room the most important state room in the museum home.
Construction of the Serlian window
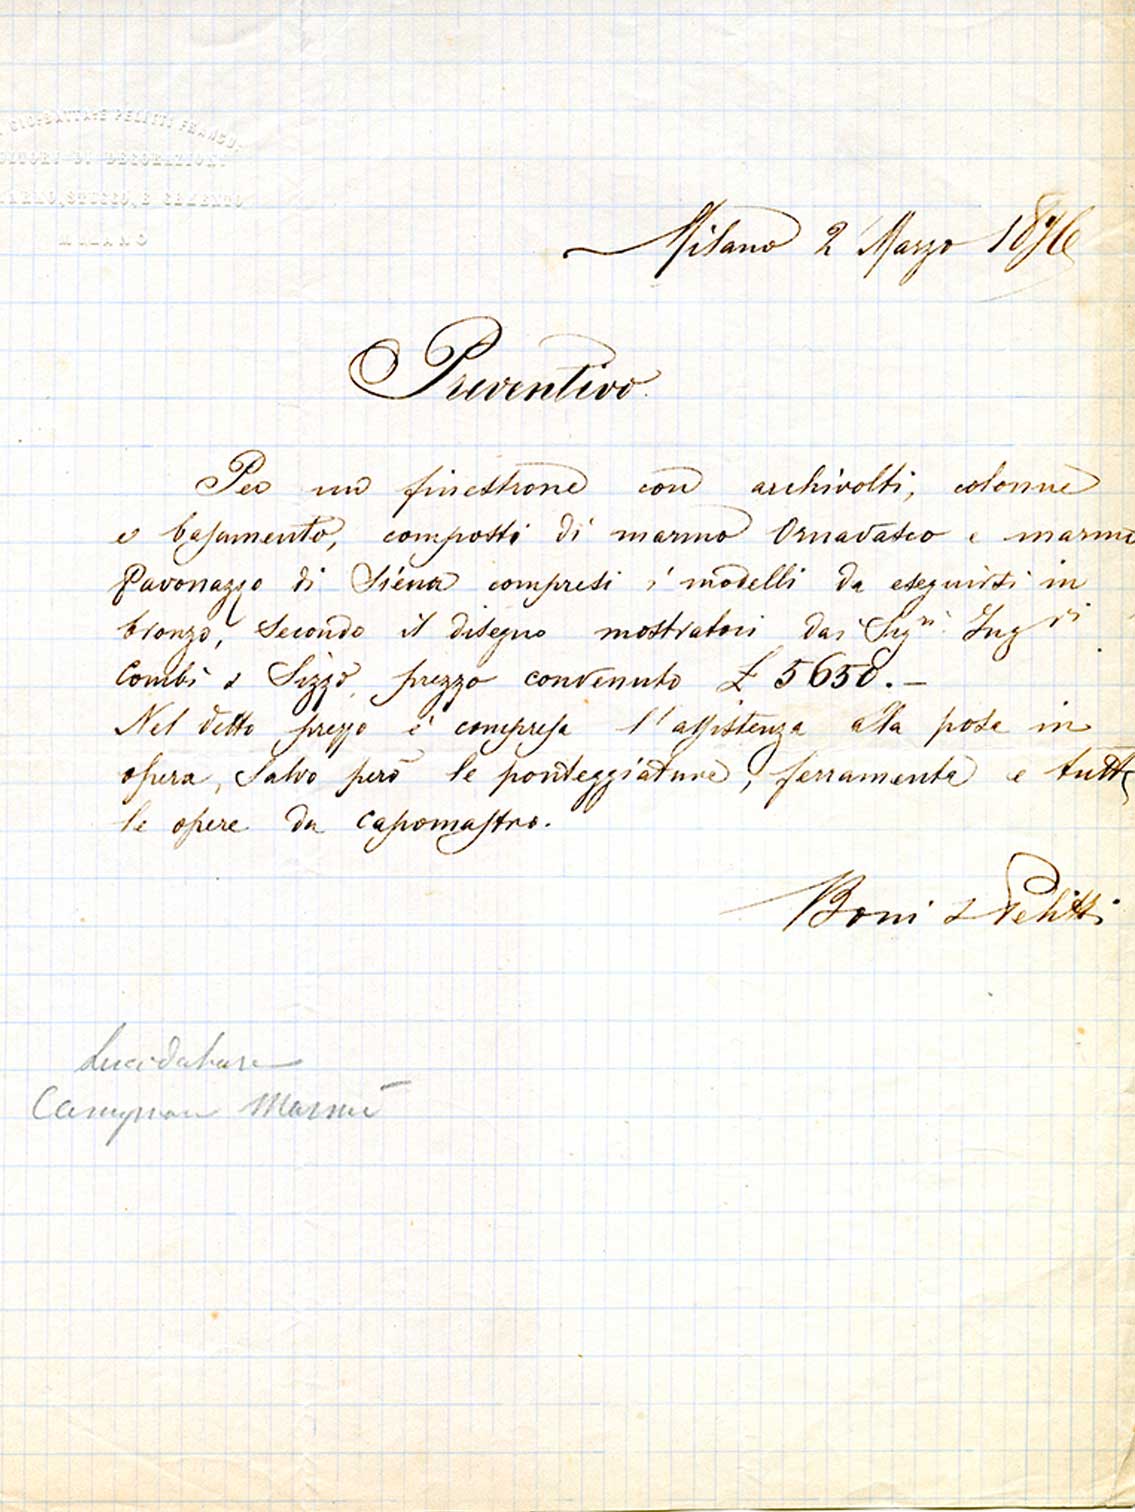
The original documents relating to the construction of the Serlian window, the only window in the Salon, have survived. On 2 March 1876 the sculptors-suppliers Boni and Peletti presented an estimate of 5,650 lire for “a large window with archivolts, columns and base, composed of Ornavasco marble and Pavonazzo marble from Siena.”
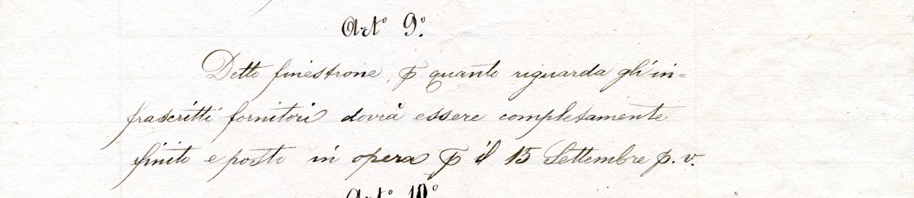
Three weeks later, on 23 March 1876, the contract signed on behalf of Giuseppe Speluzzi set the final price at 5,300 lire; negotiations reduced the estimate by 350 lire, and imposed eleven articles into the specifications: the choice of marble remained with the client, the suppliers had to present a plaster model on a 1:1 scale before proceeding, any defective pieces had to be replaced at the expense of the suppliers, payments were to be made in three instalments. Article 9 set the deadline for 15 September of the same year, with a penalty of 200 lire for each week’s delay.
The contract signed on behalf of Giuseppe Speluzzi for the Serlian window, 23 March 1876
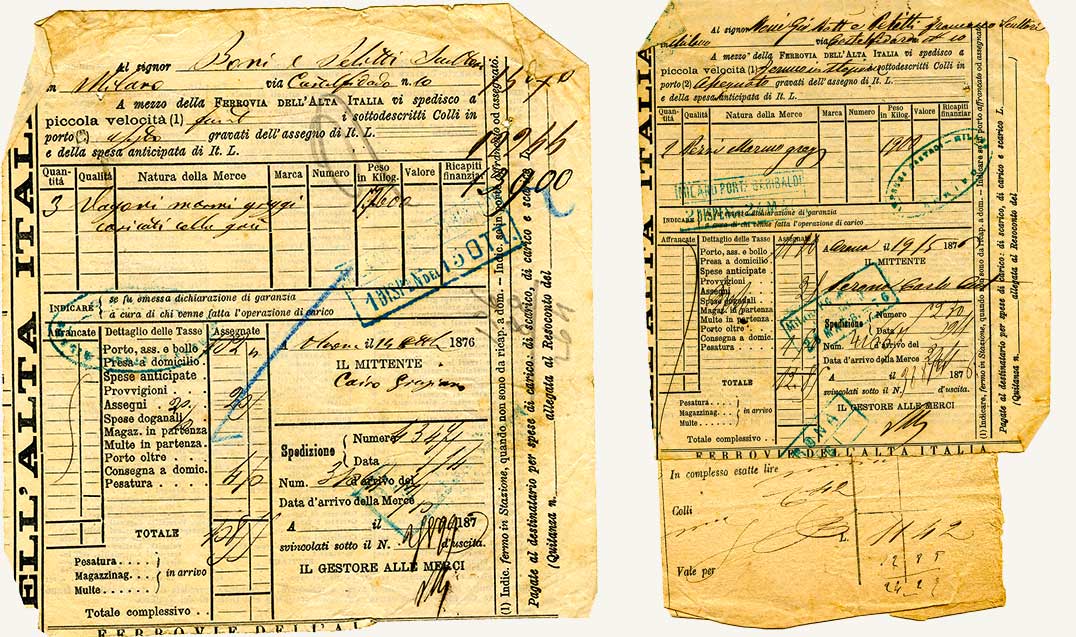
The blocks of stone arrived in Milan by train, aboard the Ferrovia dell’Alta Italia: the delivery notes preserved still record the weights, tariffs and recipients of the consignment: three wagon-loads of rough marble in a single delivery.
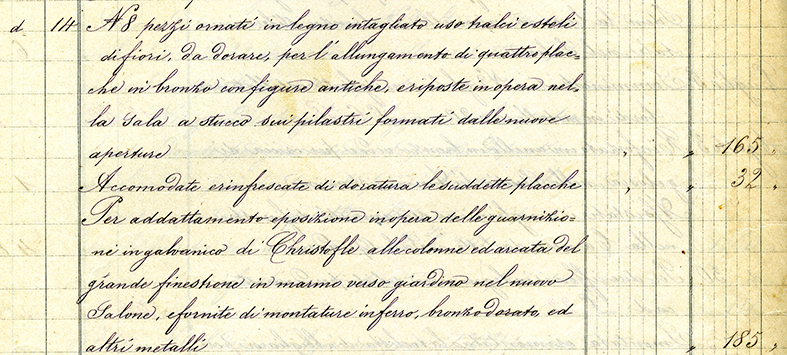
And a final item, rather minor but eloquent, records that the decorative plaques were “arranged and renewed with gilding” to adapt Christophle’s electroplated mounts to the columns and the archway.
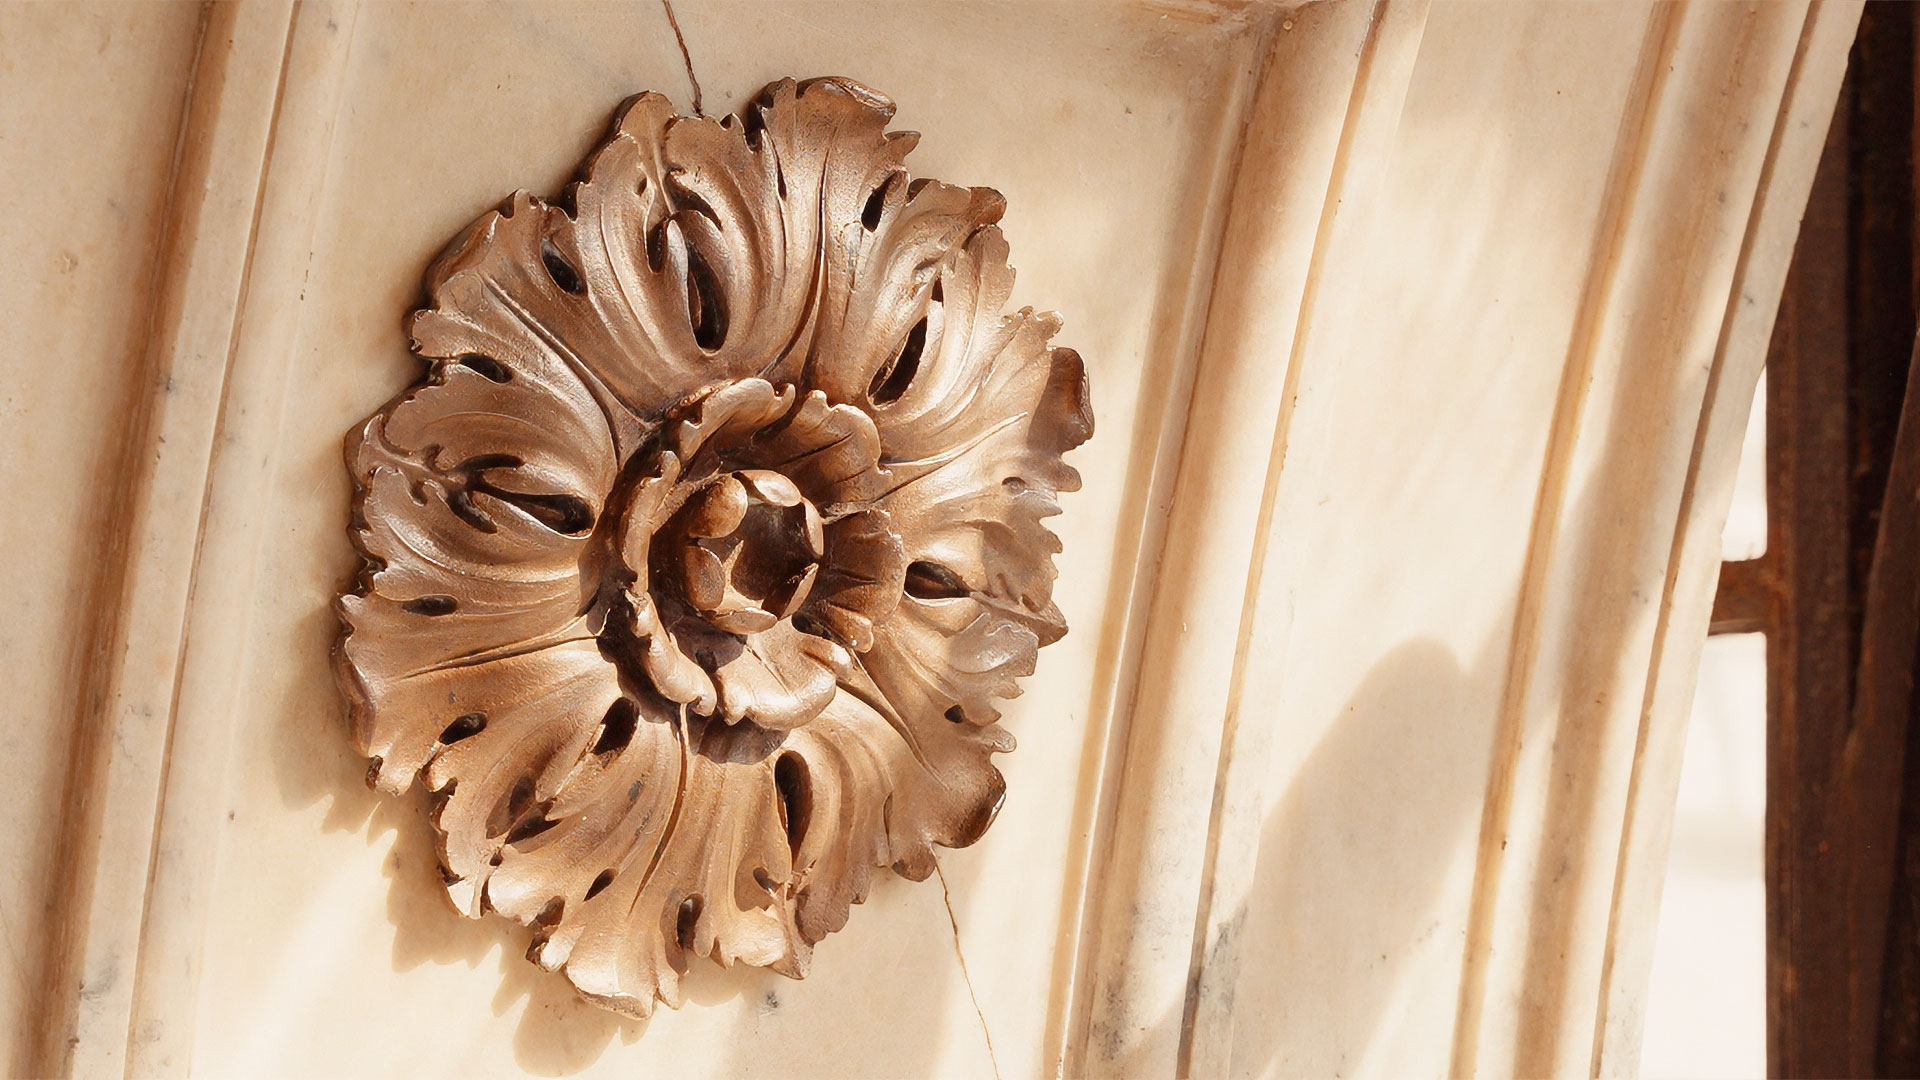
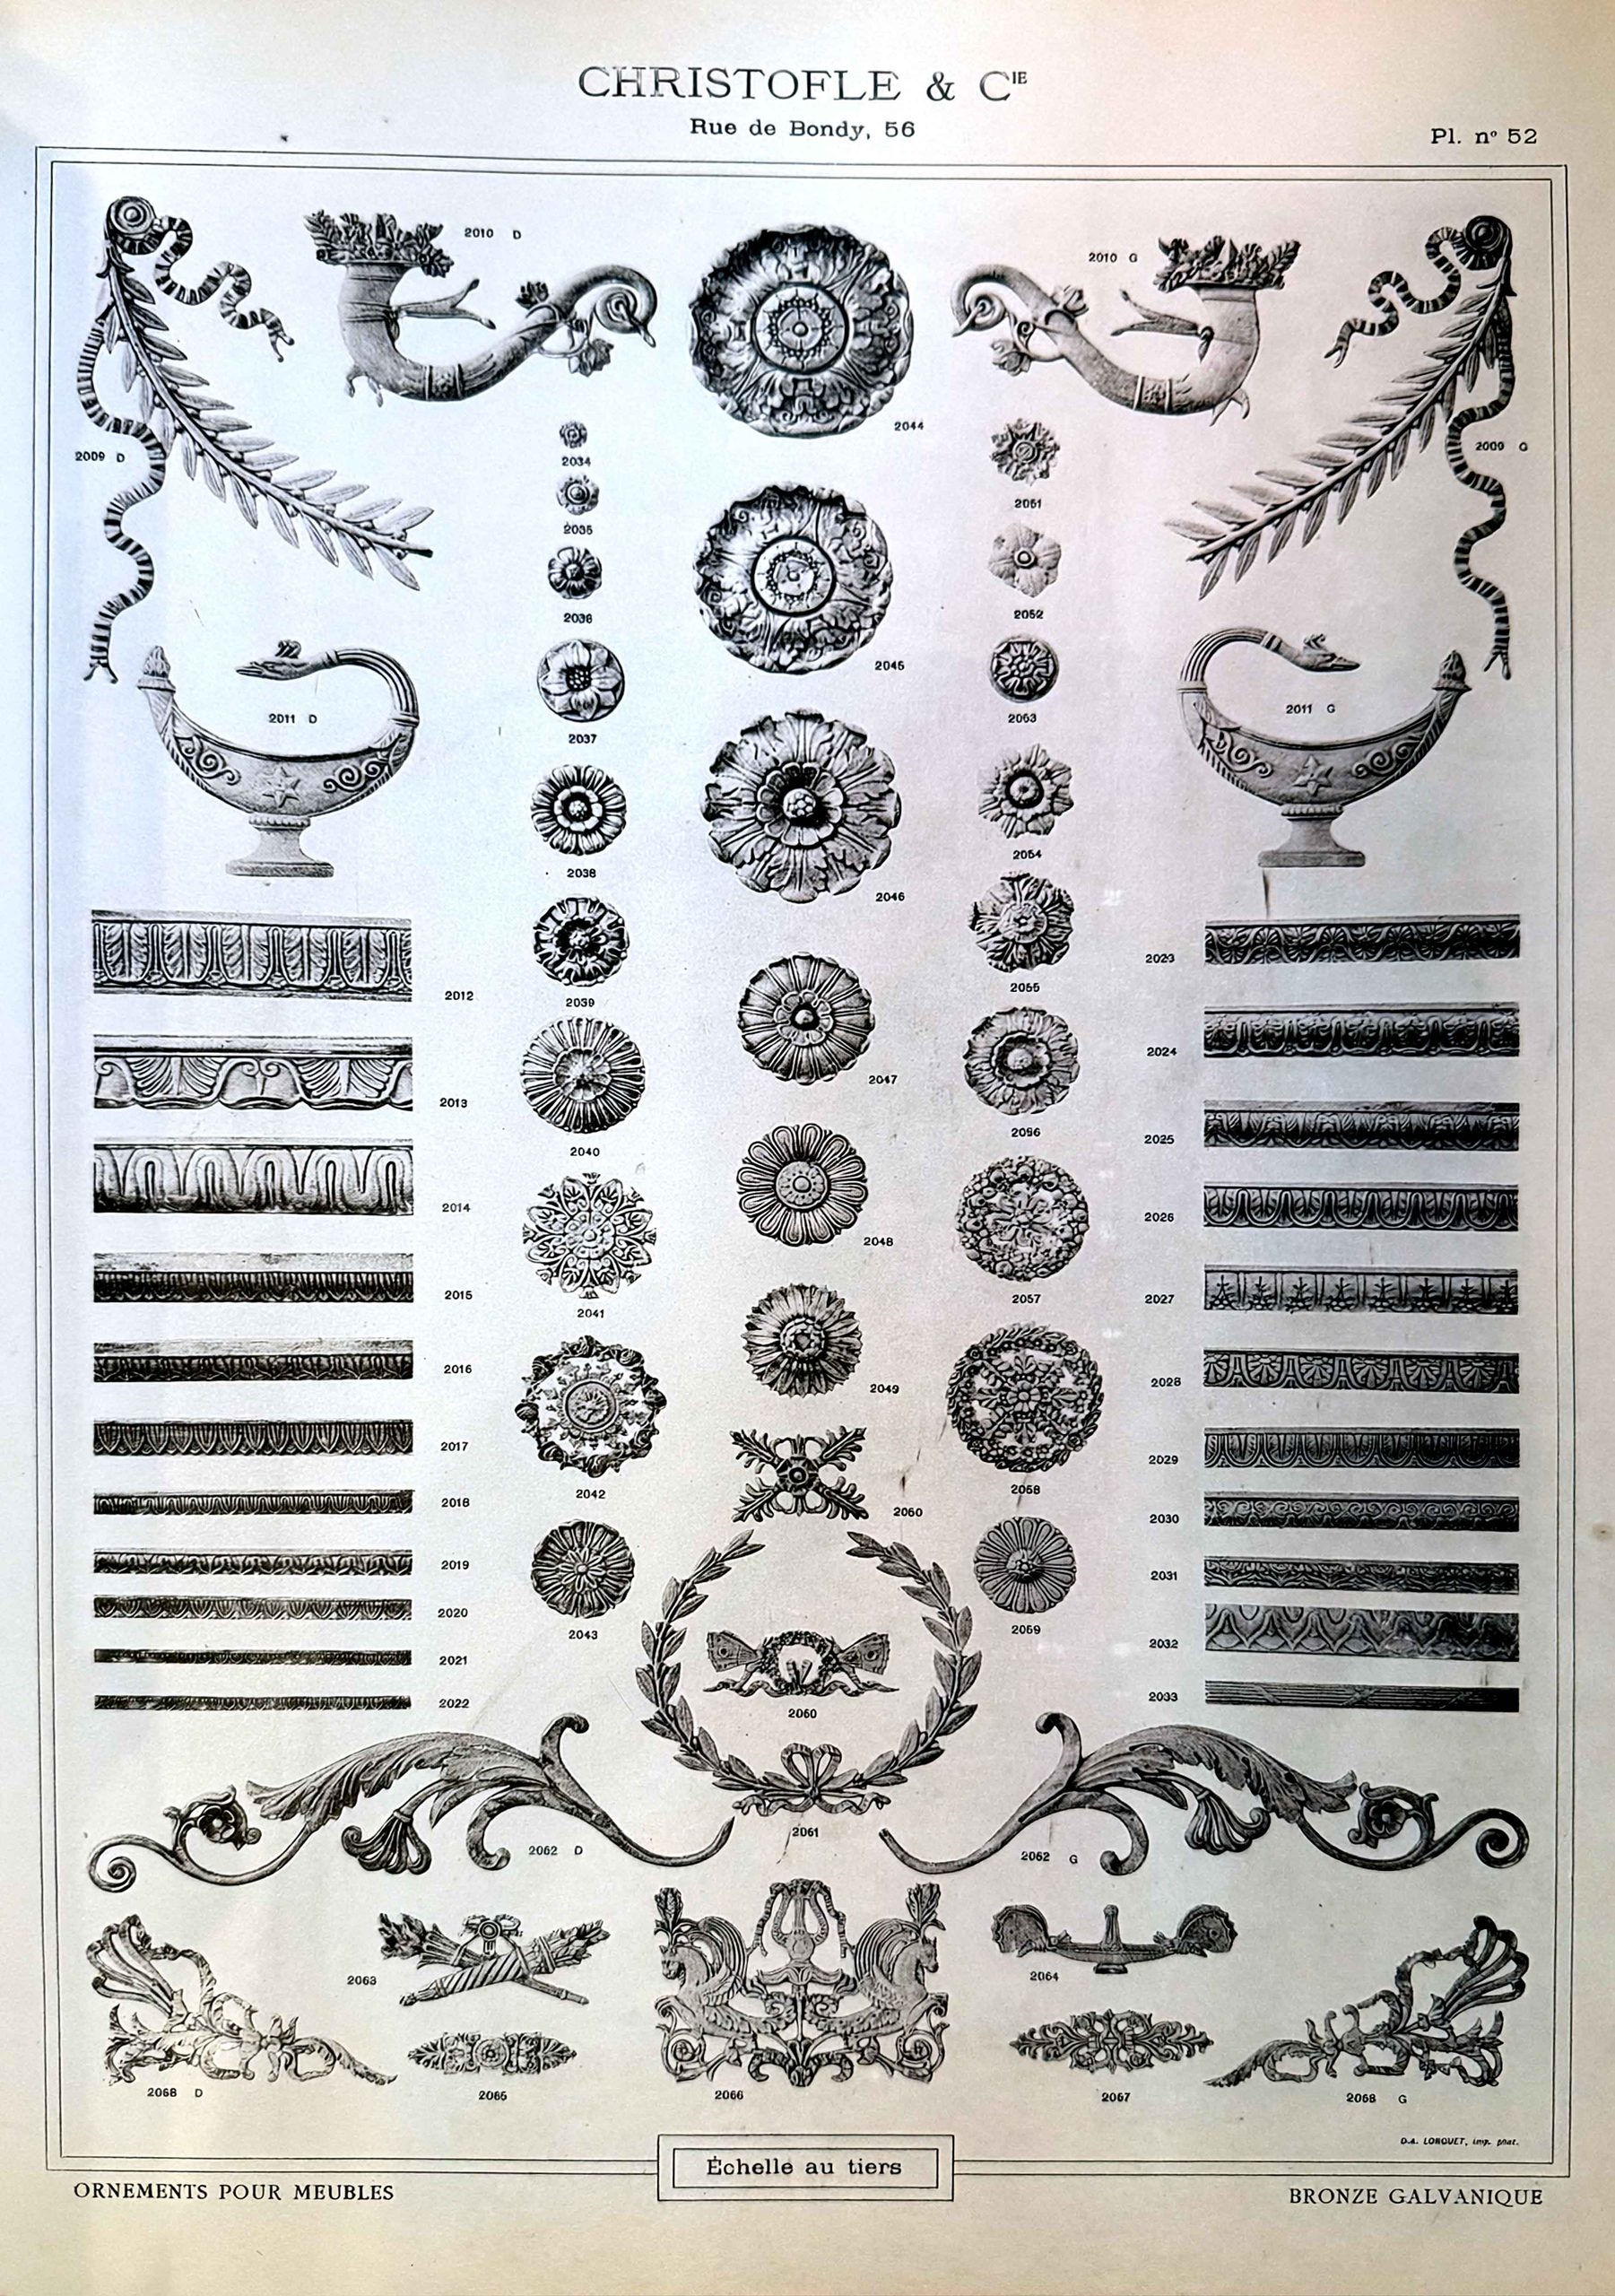
And it is precisely this detail that reveals the collector’s international taste: the rosettes and metal inserts of the Serlian window were made of Christofle alloy, a precious galvanised metal produced by the Parisian manufacturer of the same name, brought especially from Paris.
Christofle alloy
Founded in Paris in 1830 by Charles Christofle, the manufactory revolutionised European goldsmithing starting in 1842, when Christofle patented gilding and silvering by electrolysis. In addition to using it on tableware that eventually became famous worldwide, the technique was also used on a monumental scale: in 1858 it decorated the carriages of Pope Pius IX’s train, in 1868 the statues on the roof of the Paris Opéra, in 1869 those of the church of Notre-Dame de la Garde in Marseille.
It was to this same manufactory, at the height of its international fame, that Gian Giacomo Poldi Pezzoli turned in 1876 for the inserts of the Serlian window in the Golden Room.
1898
The first refurbishment
The eclectic taste of the Golden Room did not appeal to everyone, not even immediately after Poldi Pezzoli’s death. When in 1898 the architect Camillo Boito, one of the founders of Italian scholarly museography, succeeded Bertini as the museum’s director, he undertook a first refurbishment with the declared aim of lightening the house. The carved furniture was removed from the bedroom.
The Golden Room, which in the meantime had “taken on the appearance of an antique dealer’s shop”, was partly cleared out. Councillor Aldo Noseda, justifying Boito’s choices, openly spoke of a “poor taste that for fifty years has raged even in our country”. This was the first, and certainly not the last, of the times when the Golden Room was criticised. From the start, the museum has never ceased questioning how to display itself.
The night of the air raid
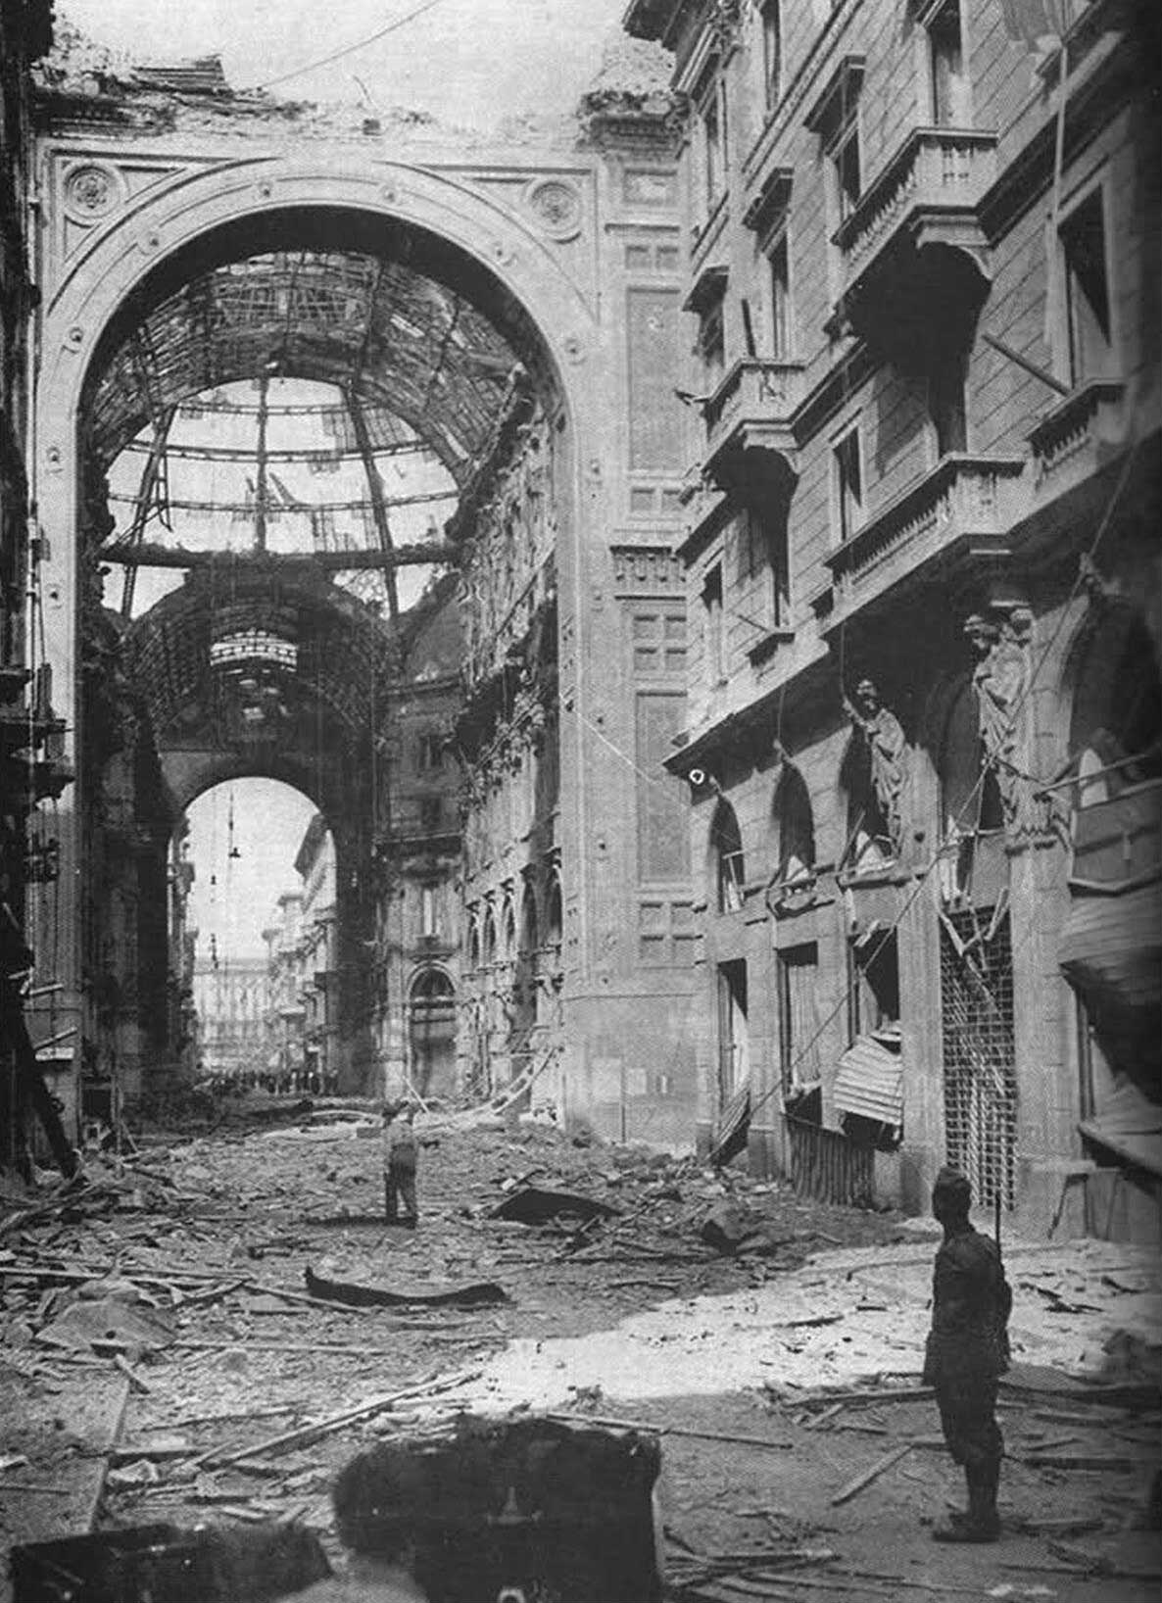
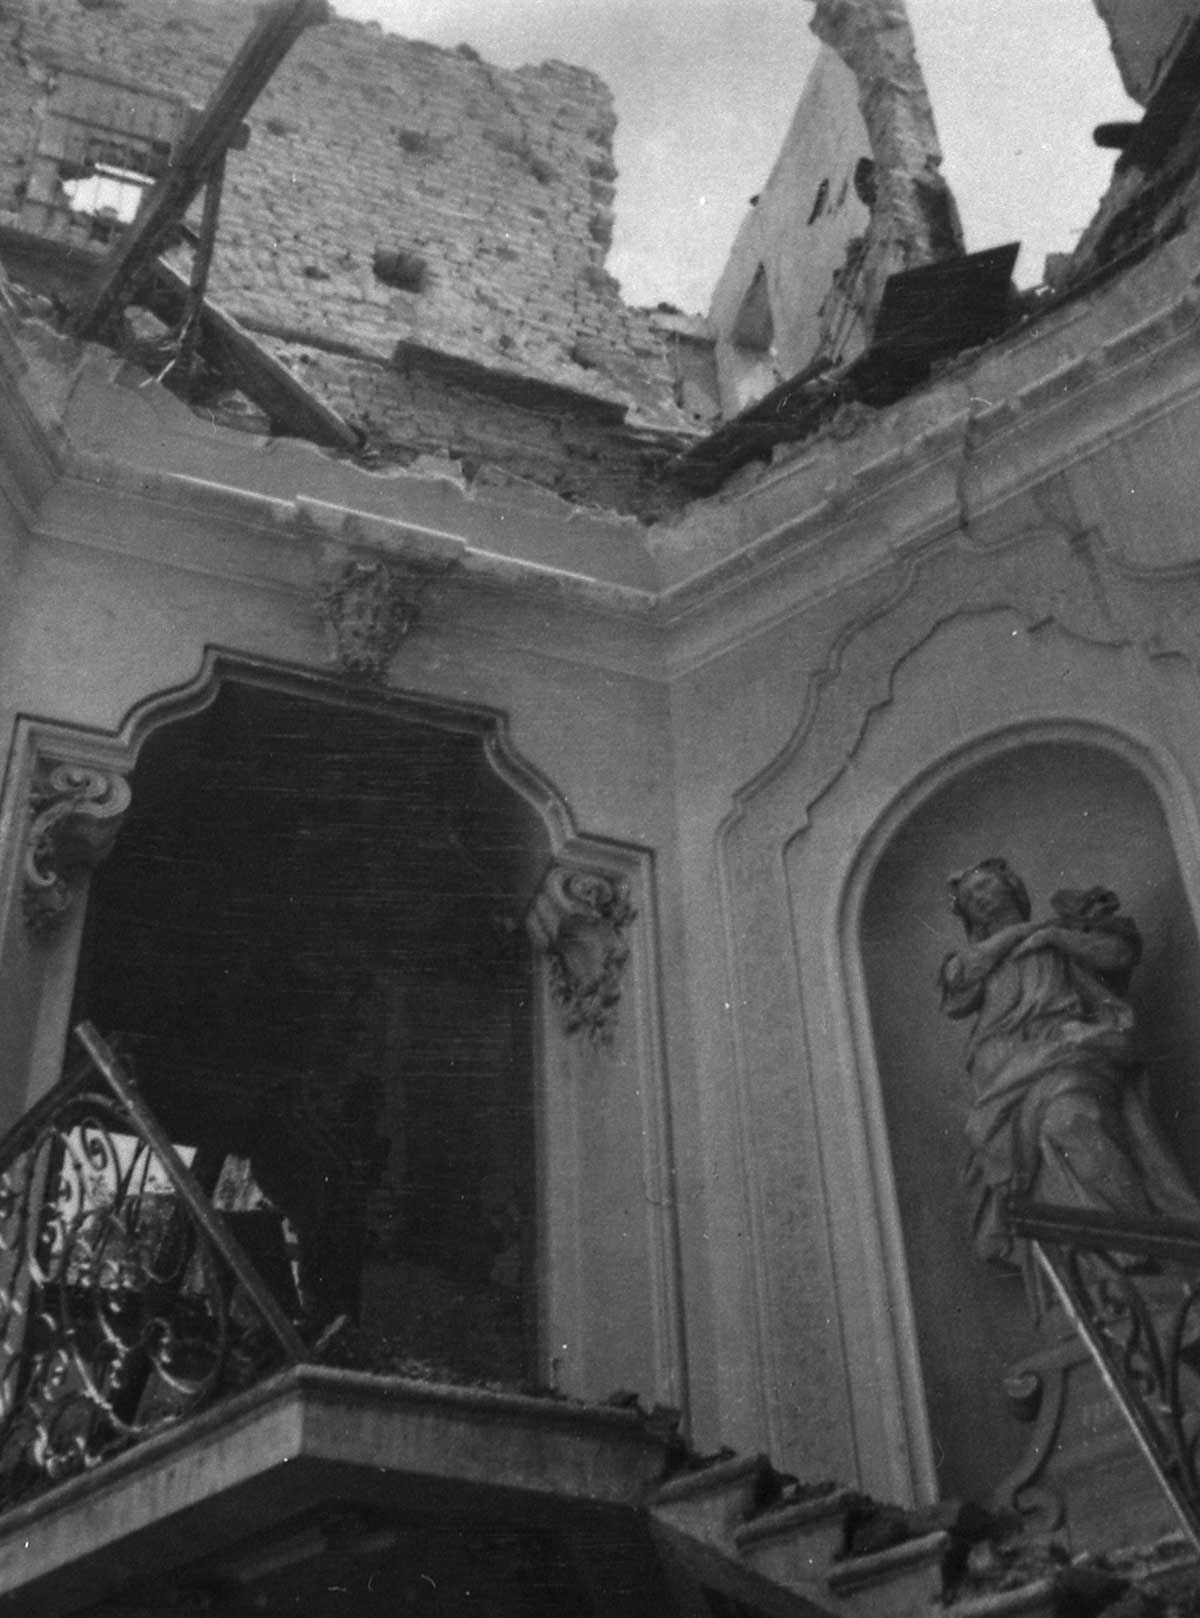
In August 1943 Milan suffered one of the most devastating air raids in its history.
Between 13 and 14 August, 1,250 tons of incendiary bombs fell in two hours, damaging the city’s symbolic monuments: Palazzo Marino, Santa Maria delle Grazie, the Castello Sforzesco and among them the Museo Poldi Pezzoli.
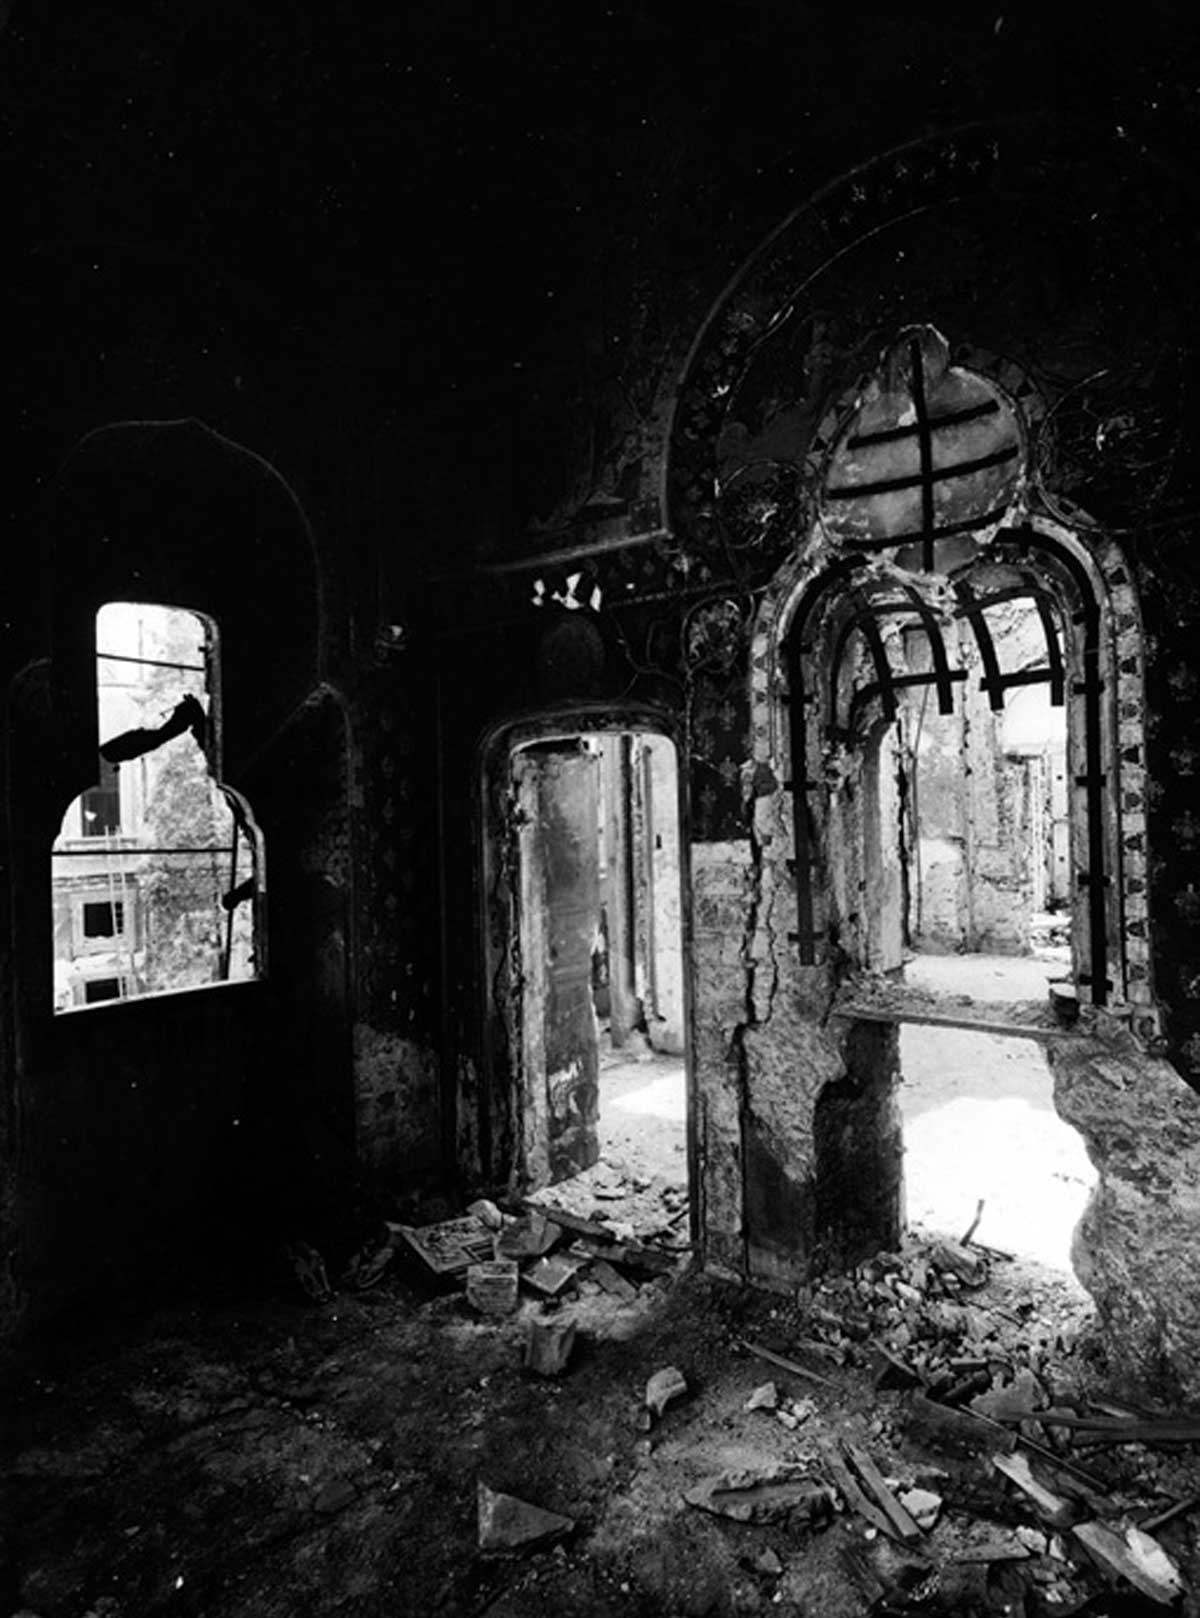
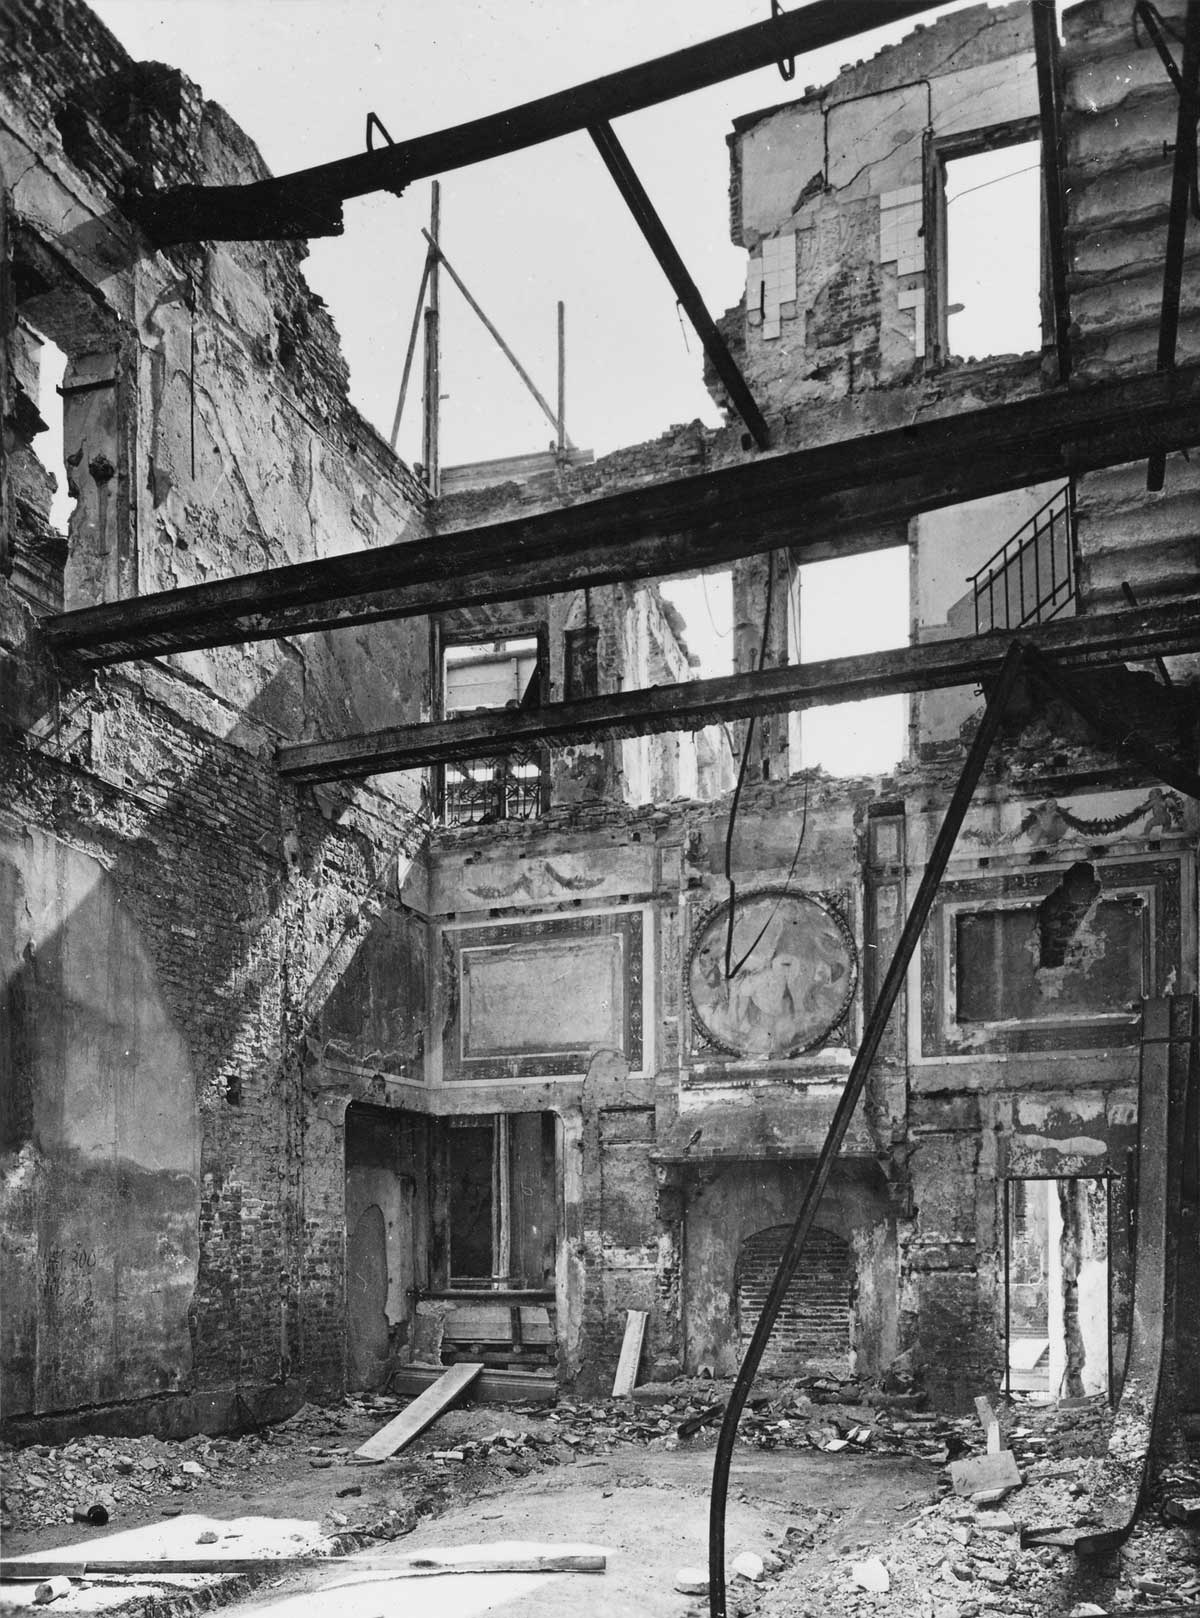
The artworks had already been placed in safety in 1940, but the building could not be protected. The incendiary fragments burned the roof and caused the collapse of most of the floors on the first floor, including those of the Armoury and the Chamber of the Lombards. The Golden Room lost its coffered ceiling, the frieze frescoed by Bertini, the fireplace, and the tapestry: the whole decorative apparatus that had made it one of the most admired historicist complexes in Europe, capable of inspiring museums such as the Isabella Stewart Gardner in Boston and the Frick Collection in New York. Of the large marble window, the only part in non-combustible material, the framework survived.
Reconstruction:
two visions compared
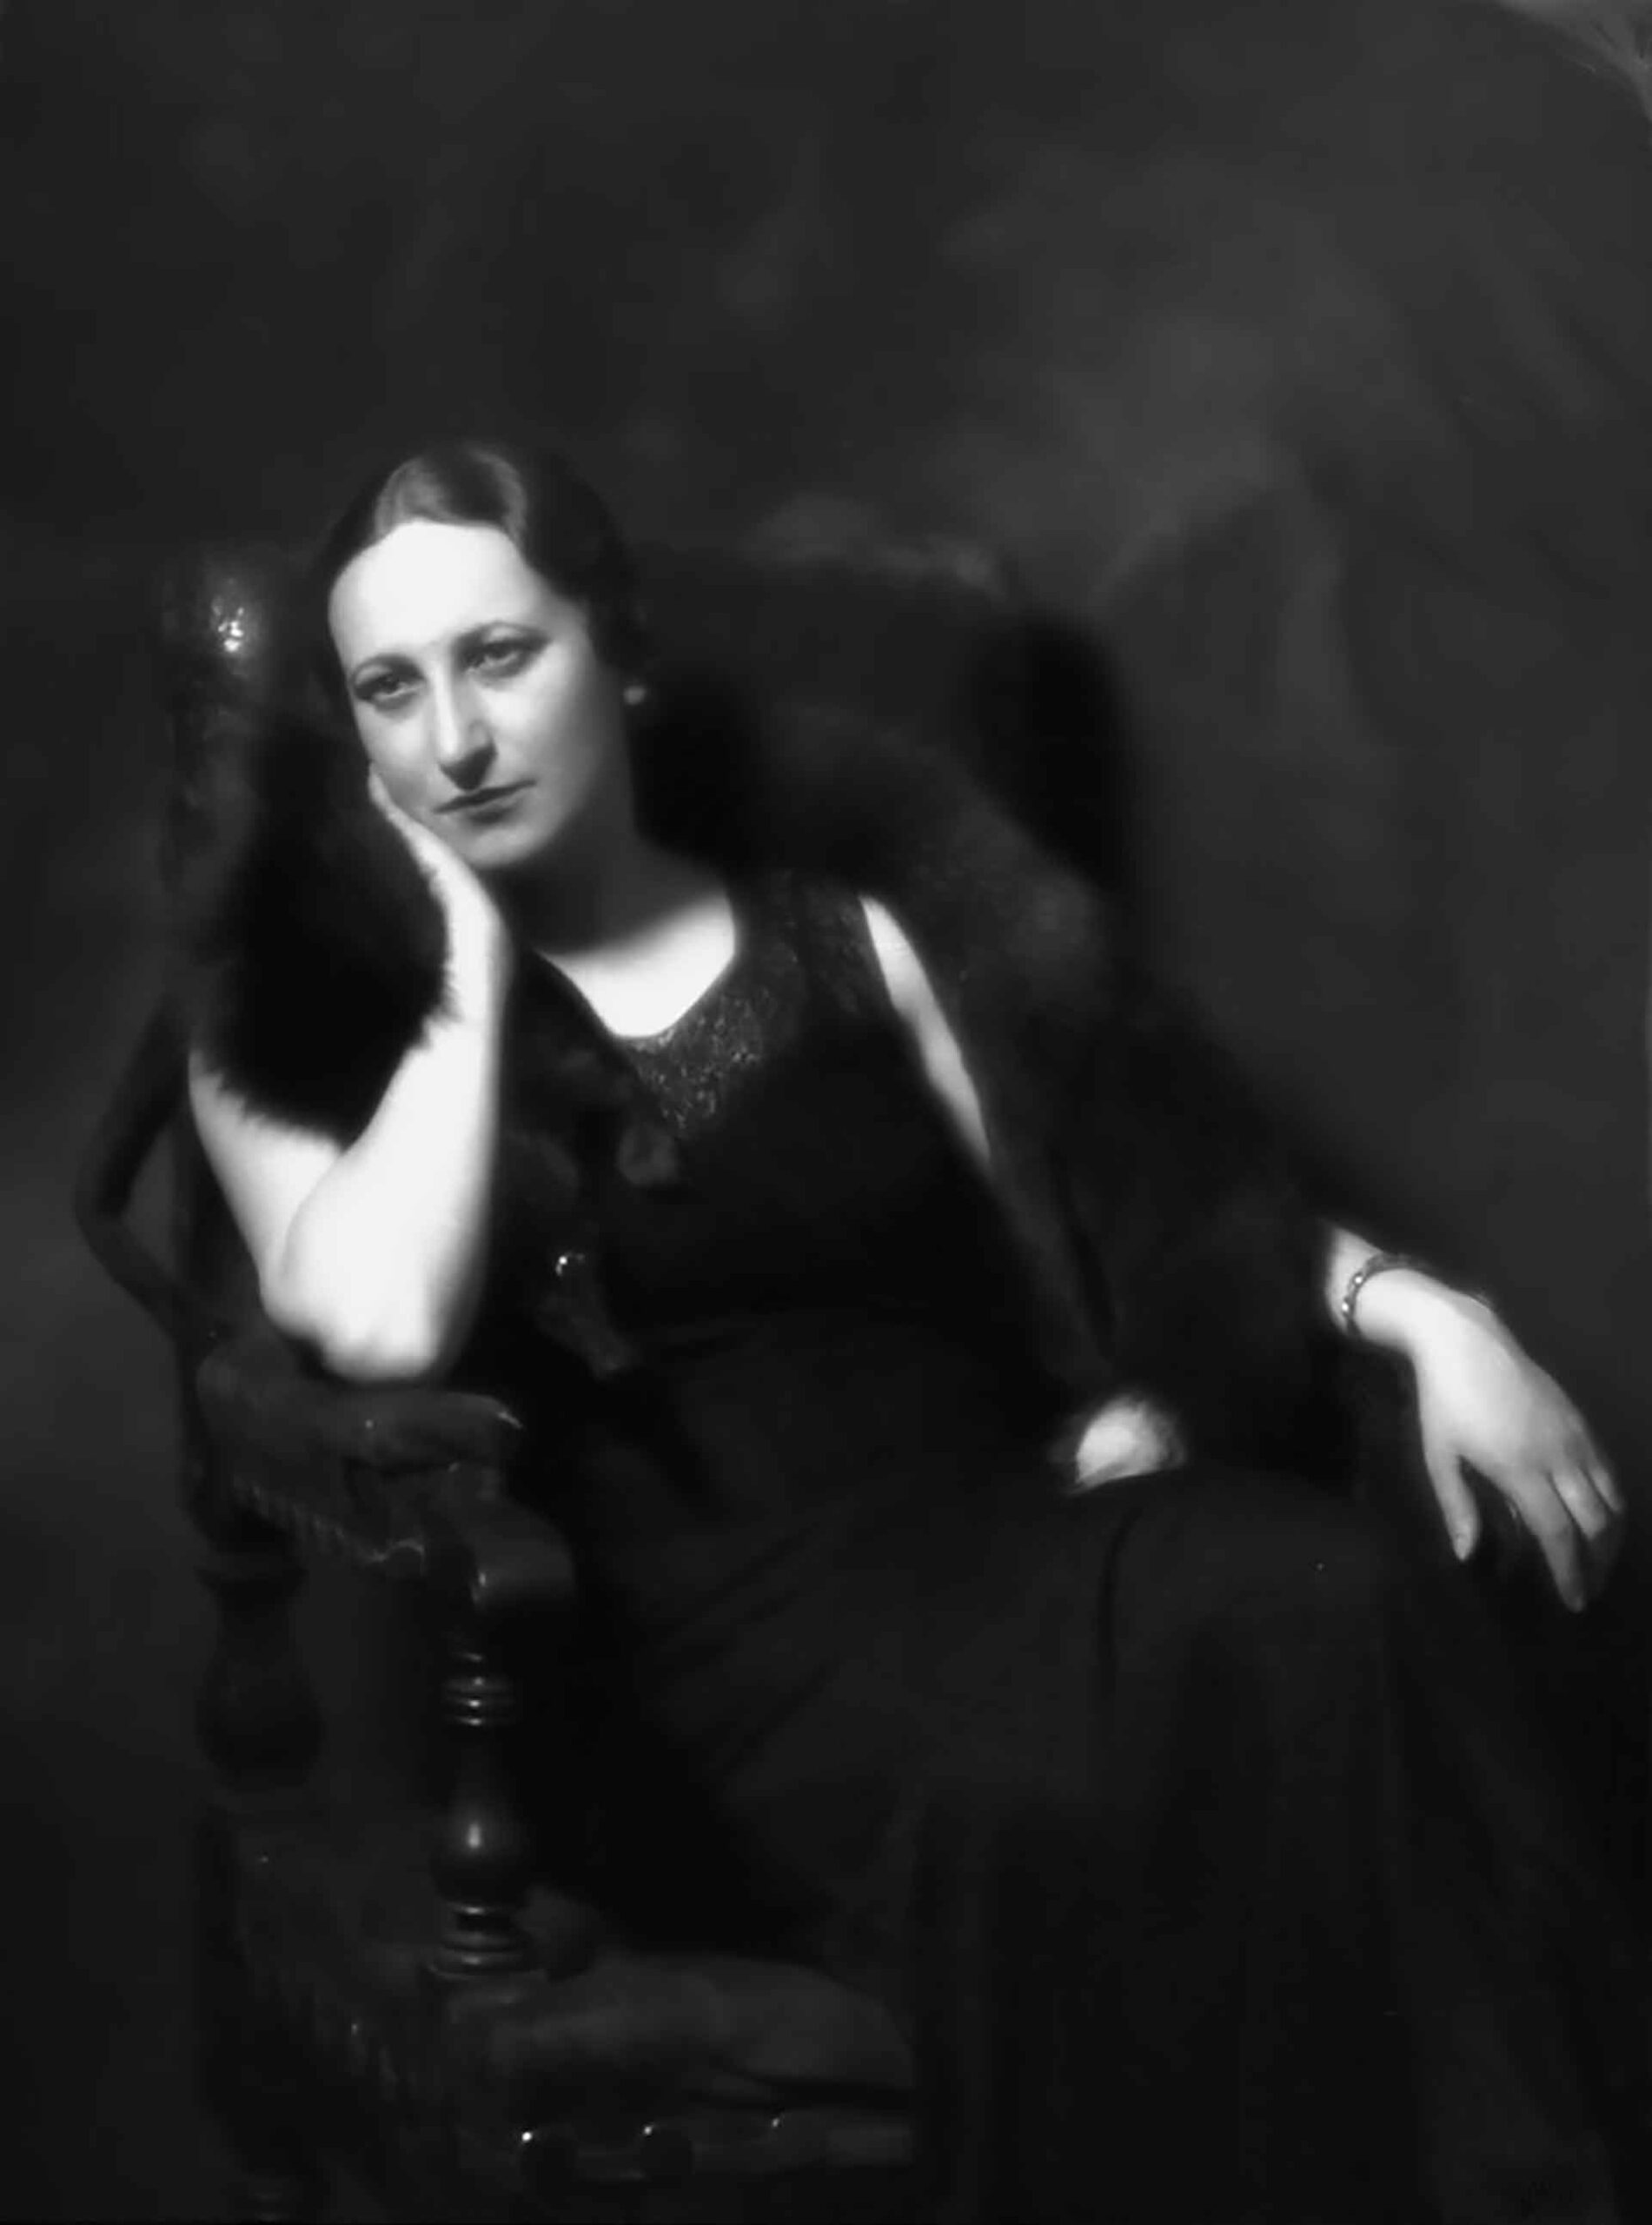
At the war’s end, a struggle was waged between two officials of the Heritage Superintendency. Guglielmo Pacchioni considered the building too damaged to be rebuilt in its historic location; Fernanda Wittgens (1903-57), an official of the Superintendency of Galleries, well known for having saved the artworks in Brera during the war, opposed this. She obtained the necessary funds from the Ministry and in January 1946 the commission decided to rebuild the museum where it was. The work, directed by the architect Ferdinando Reggiori, began the following year.
Fernanda Wittgens and Ferdinando Reggiori
An art historian and the first woman to be appointed director of the Pinacoteca di Brera, Fernanda Wittgens is remembered above all for having saved the artworks in Brera during the war and for the battle that she won to rebuild the Poldi Pezzoli in its historic location.
Ferdinando Reggiori, a Milanese architect and architectural historian, was the director of works between 1946 and 1951.
It remained to decide how to proceed. In 1948 the commissioner Paolo D’Ancona wondered whether it would not be better to “erase every trace of the old decoration”, showing the room as “an example of the bad taste of the time”. With this logic, even the Studiolo Dantesco risked being destroyed. Instead, the policy adopted by Wittgens and the architect Ferdinando Reggiori prevailed: not a historical forgery, but “a restrained modern arrangement”, a harmony between what survived and some new elements.
The Studiolo Dantesco and the Baroque Staircase, less damaged, were restored “where they were and as they were”. The museum reopened on 1 December 1951.
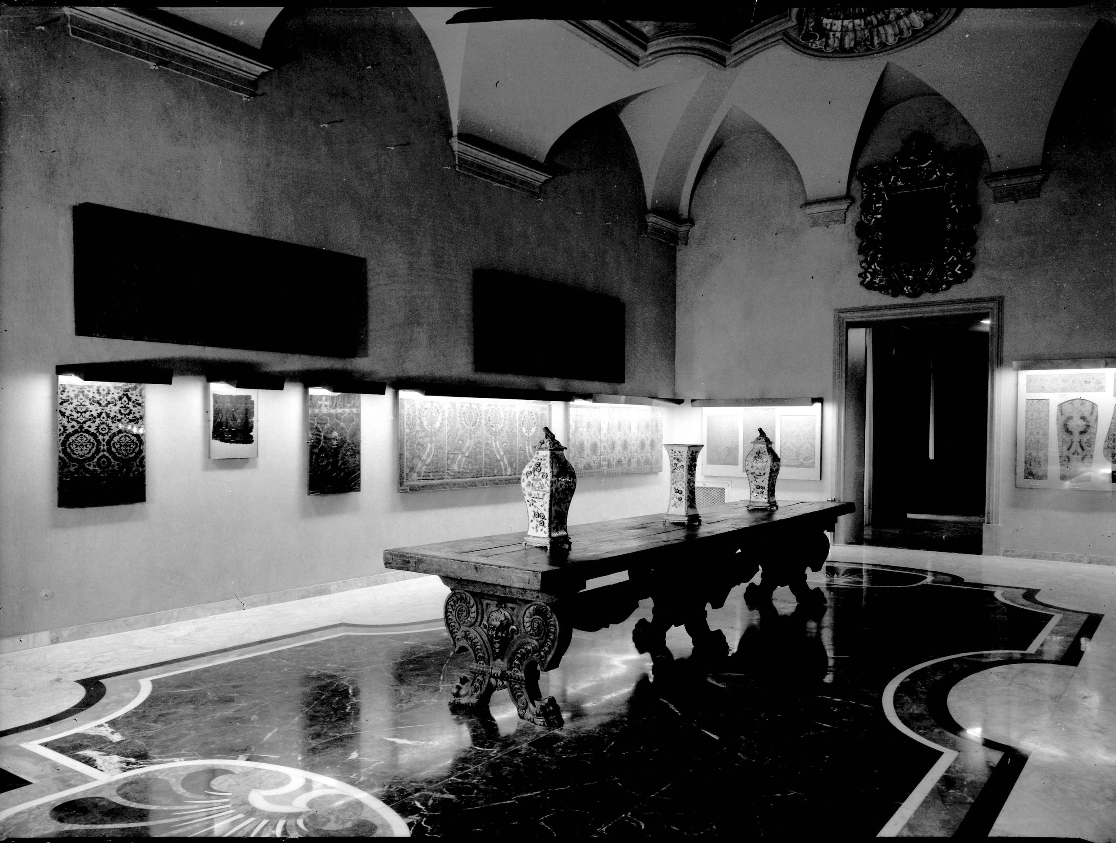
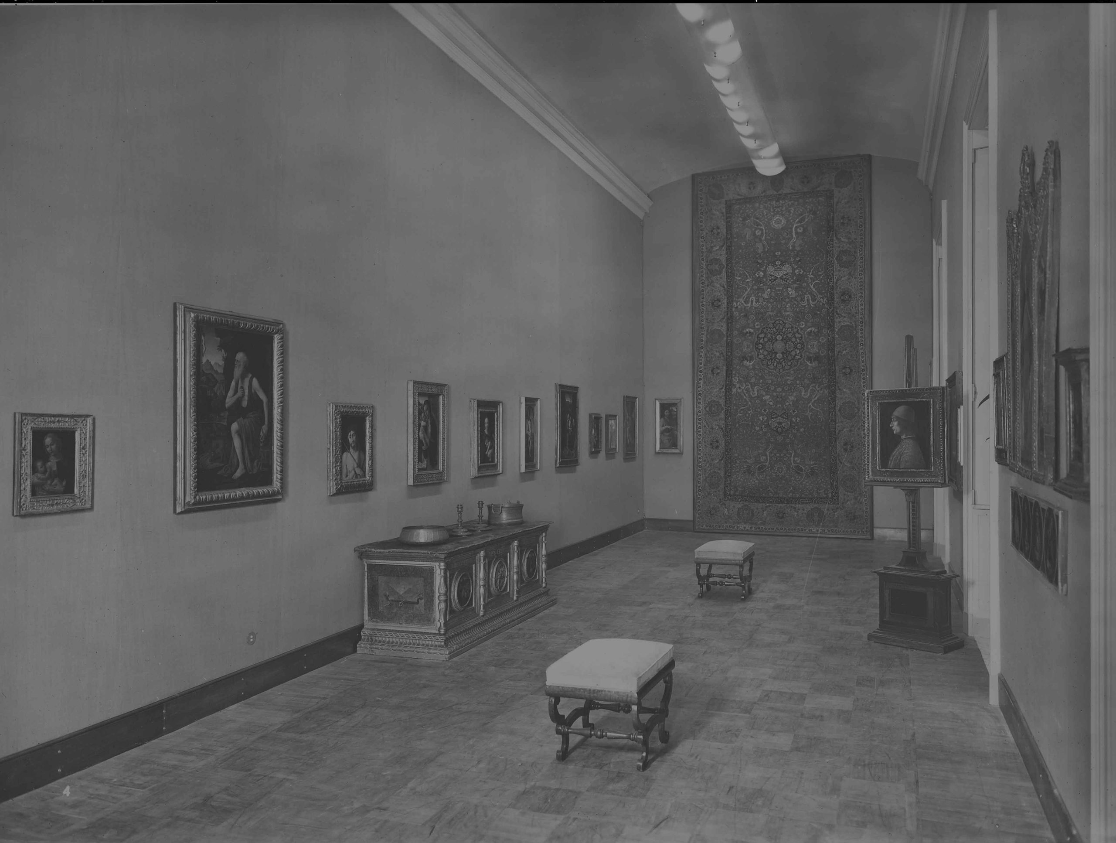
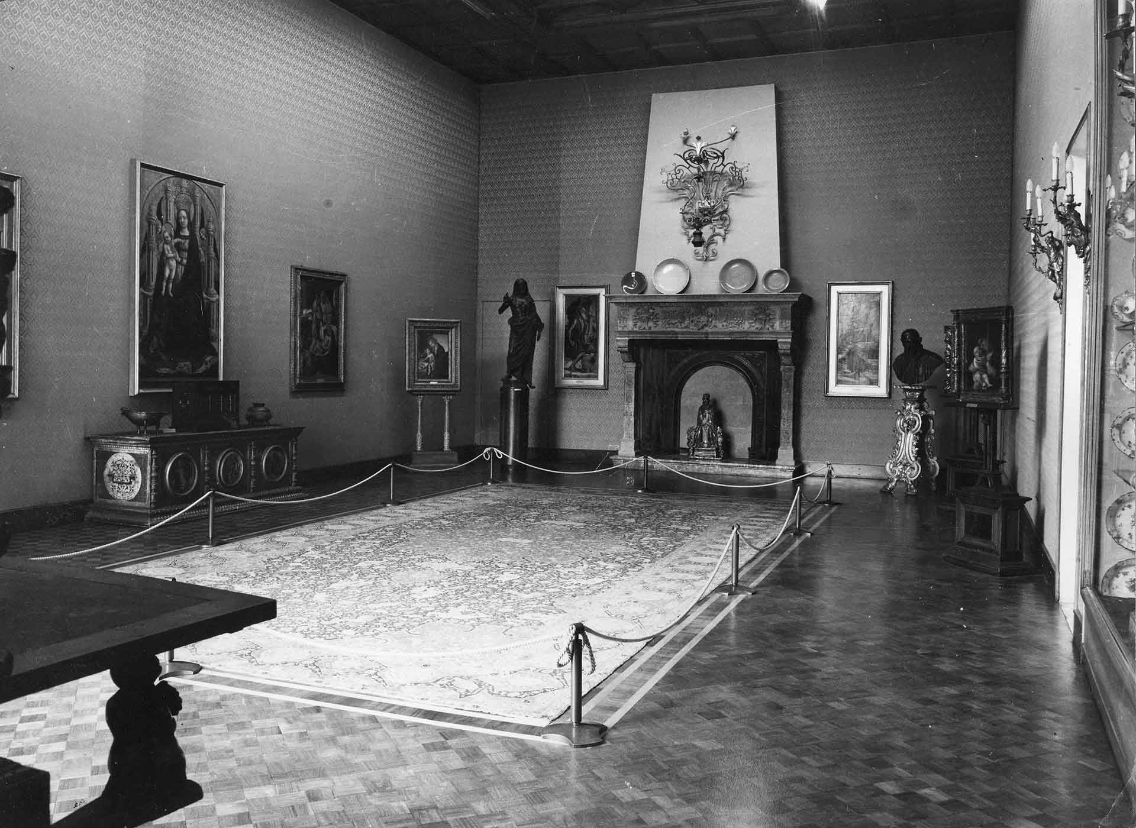
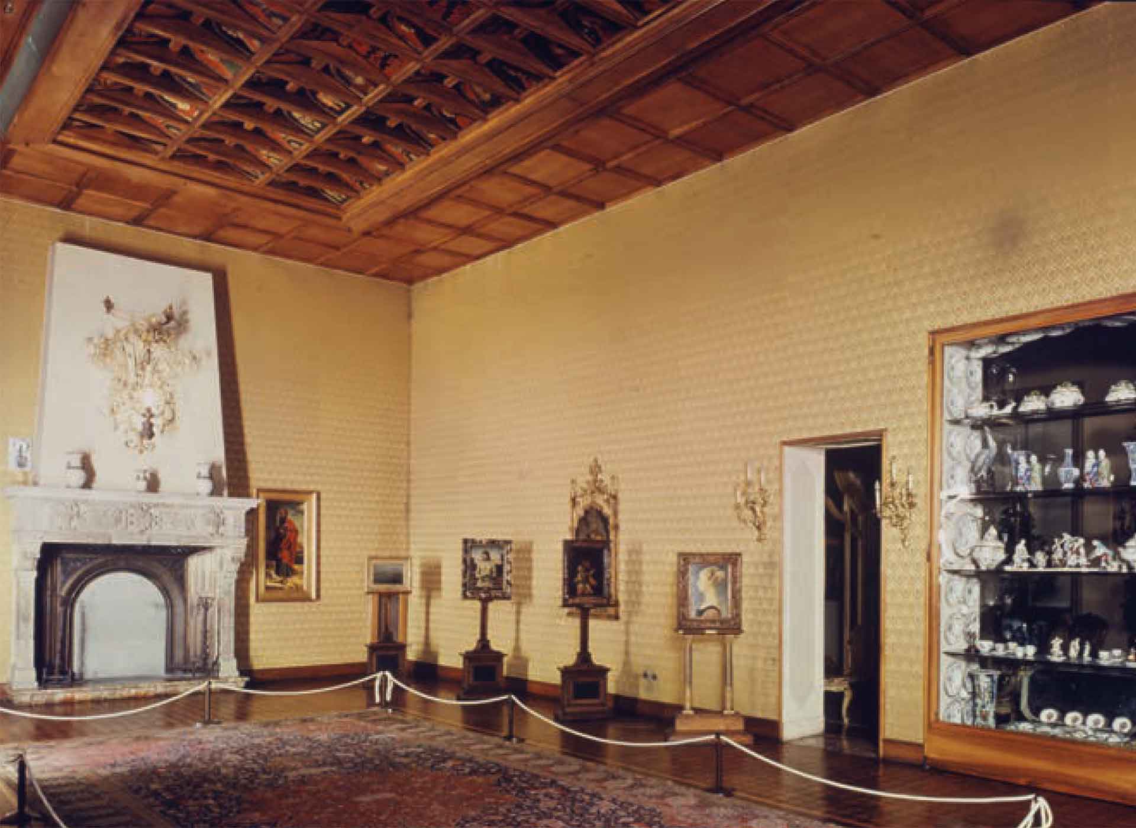

For the Golden Room, the most badly damaged, the choice fell on a composition of Cremonese panels for the ceiling, a Cinquecento fireplace on loan, and new ochre-coloured wall coverings. The marble Serlian window, which survived, was the only original feature.
1974
The third refurbishment
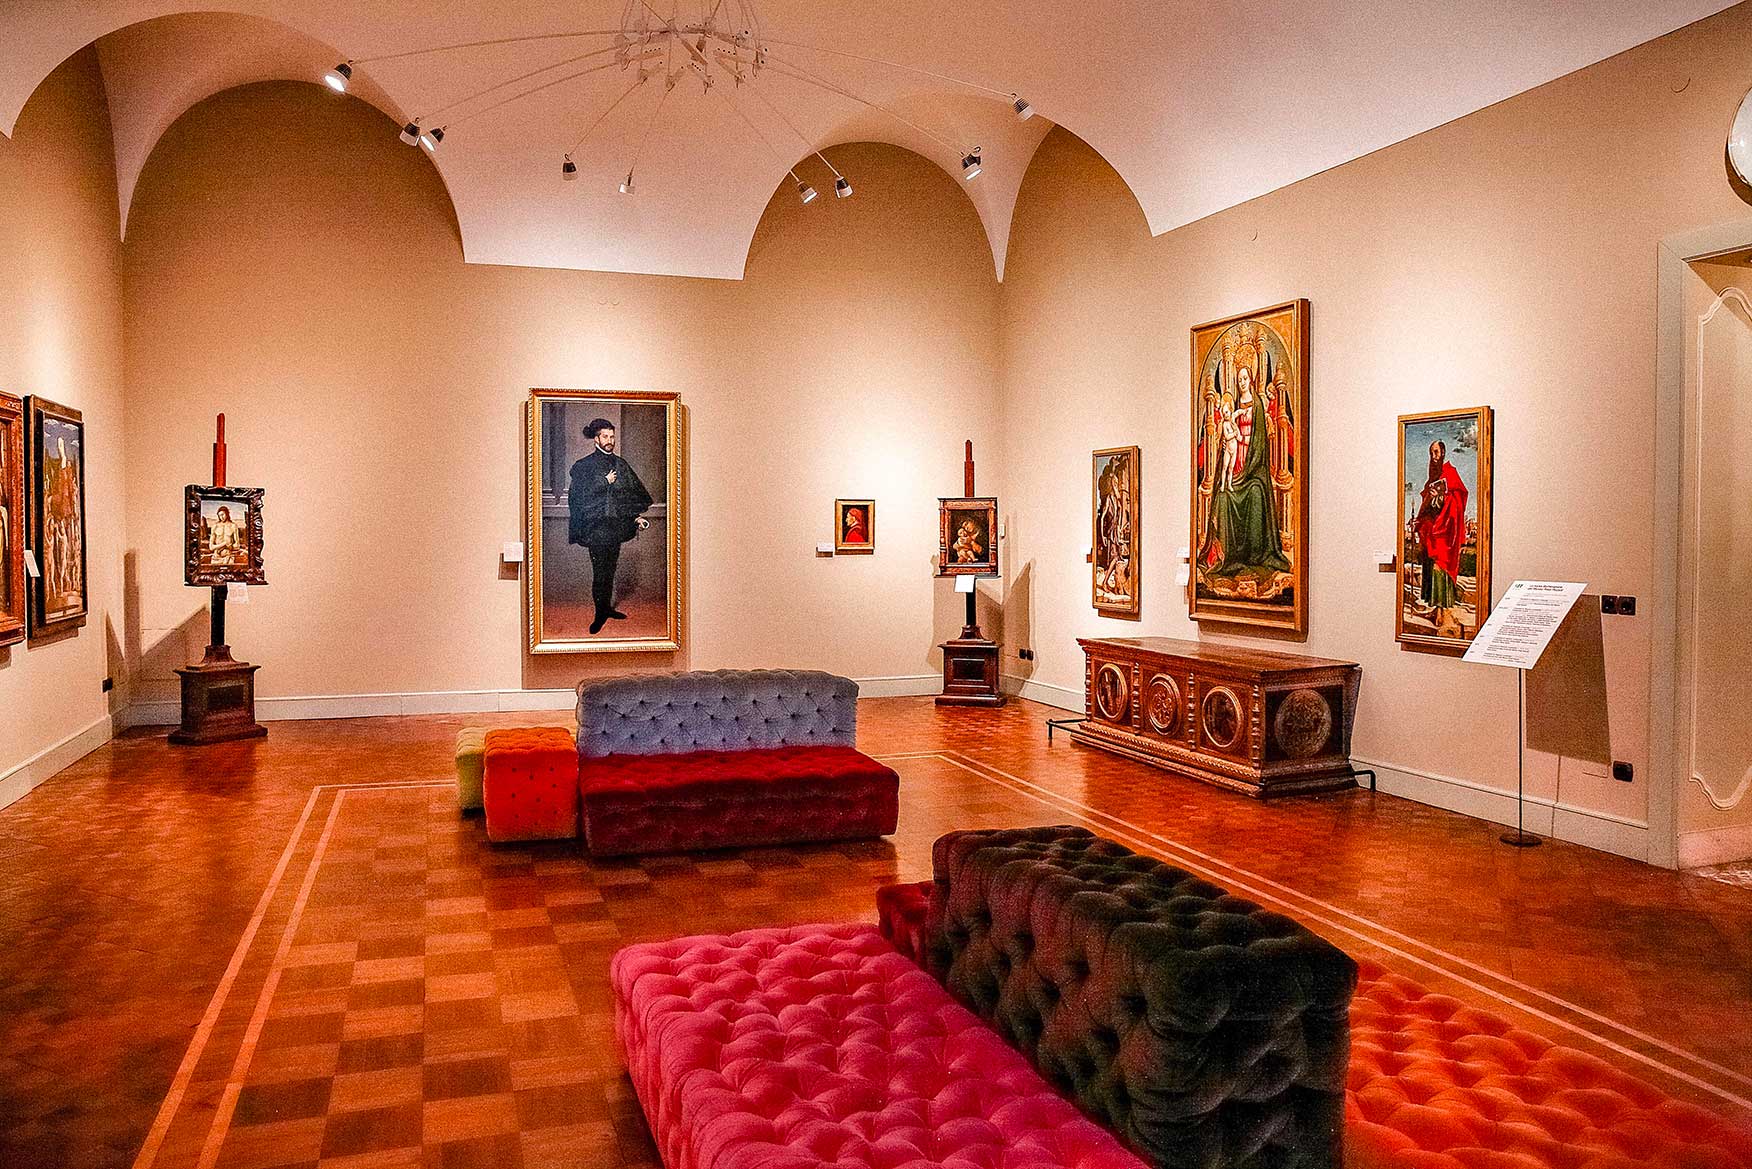
In November 1974 the Salon was transformed for the third time: a new plasterboard ceiling, a sort of lowered vault, reduced its height to make it more intimate and suitable for exhibiting small-format works on easels.
The project redesigned the volume of the whole room and changed the light and proportions, modifying its perception, lighting, and the relation between the walls and the space. The upper part of the large marble window, the only element that survived the air raids, was largely concealed by this new arrangement.
It would remain there, without anyone seeing it, until 2025. The room that visitors had known for two generations was not Wittgens’ reconstruction, but this further downsized version.
PART TWO
The discovery
and the recovery project
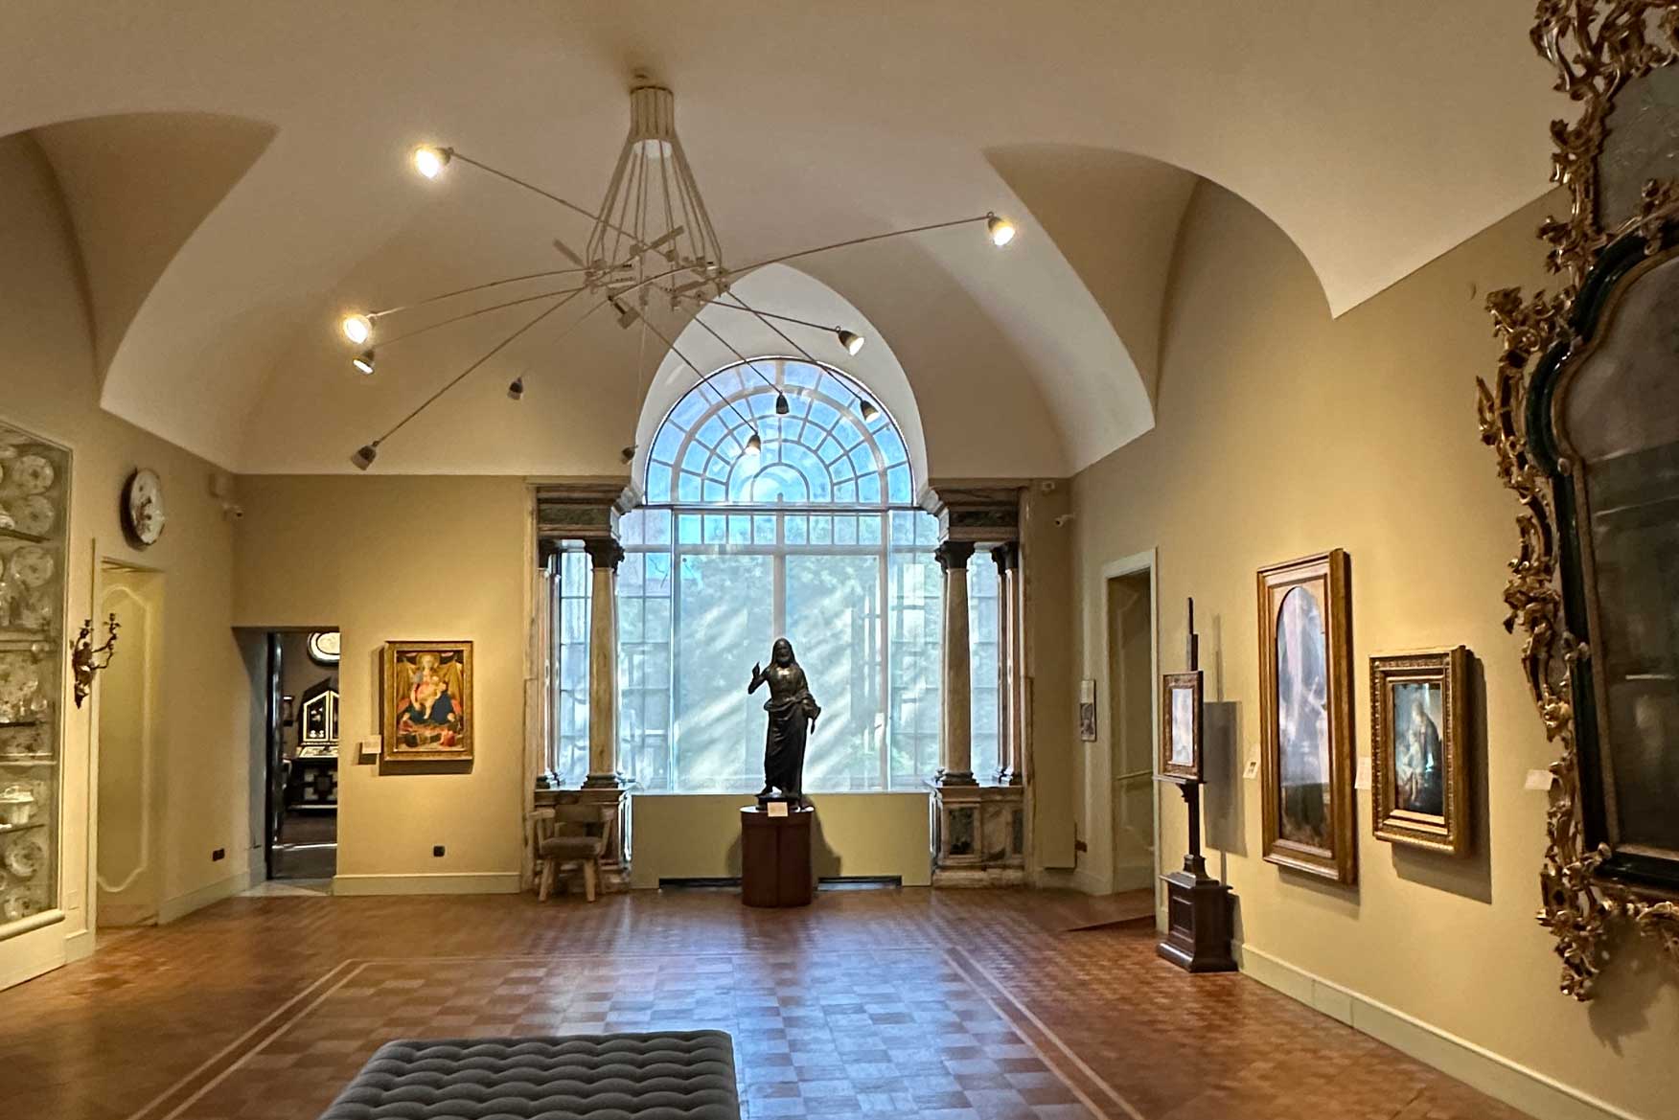
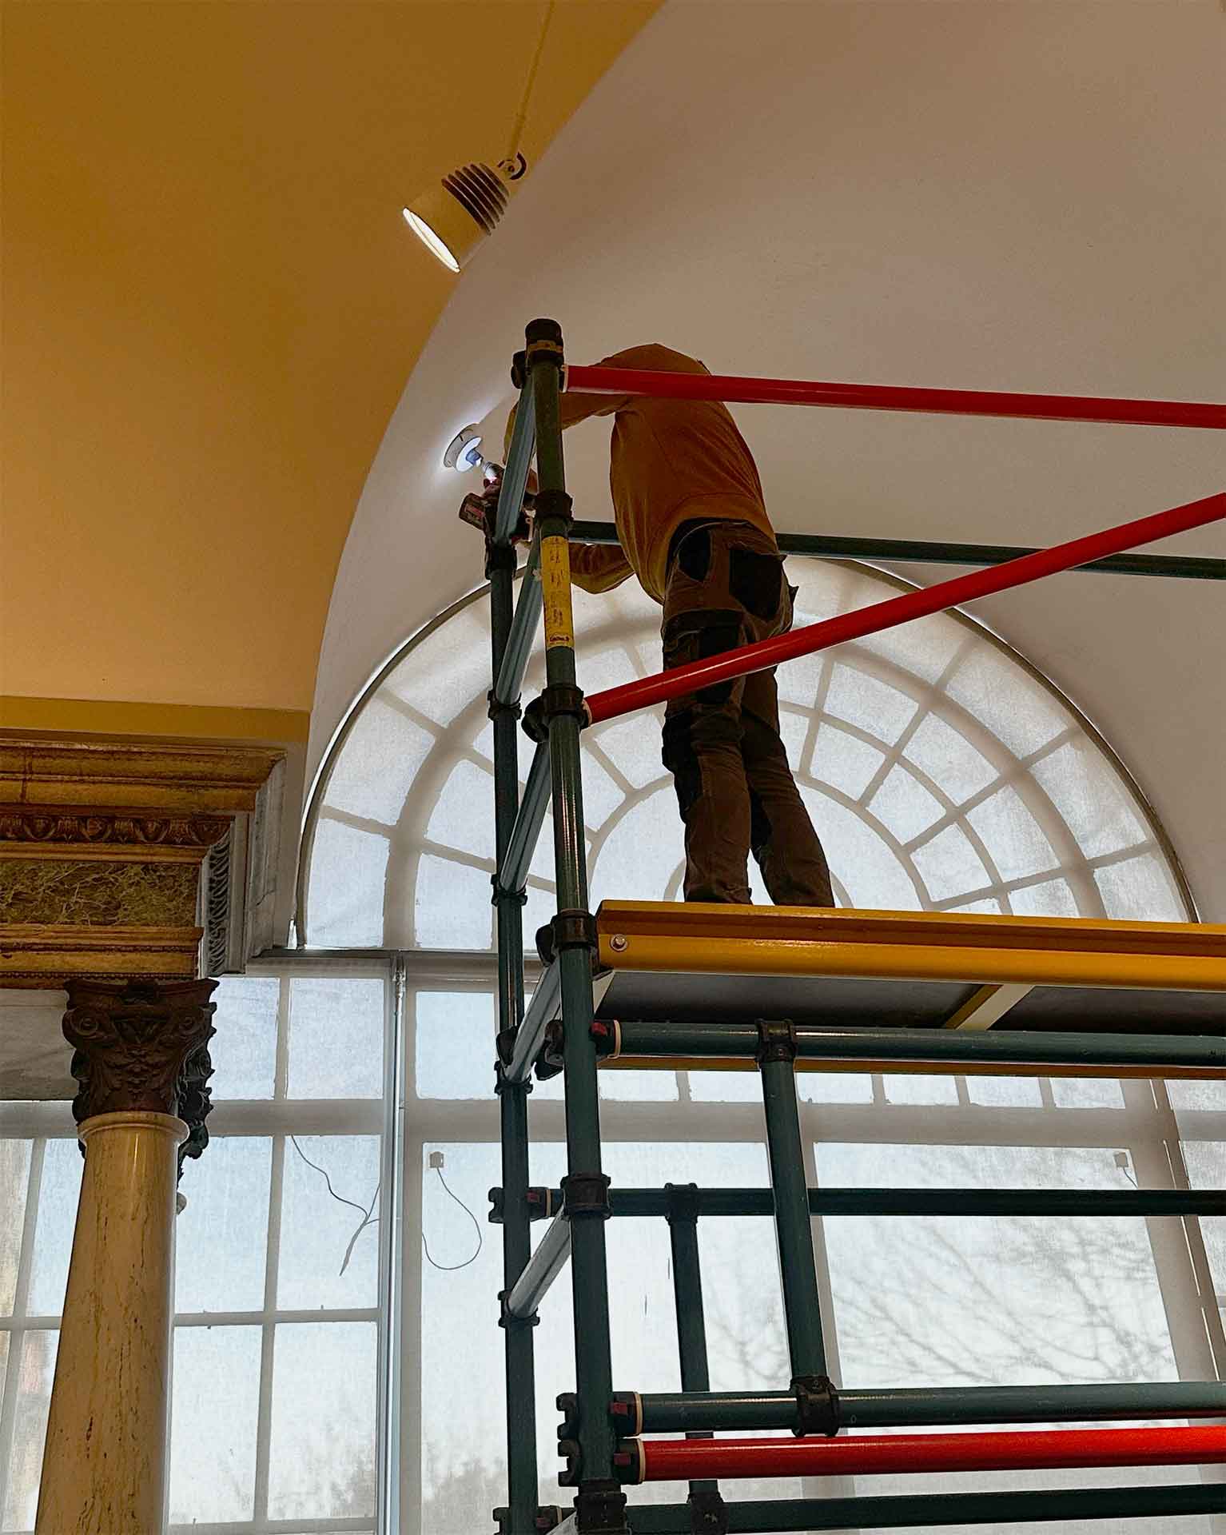
In 2025, a video inspection inside the false ceiling revealed that the whole part of the arch that had been concealed since 1974 still preserved its marble and bronze ornaments intact. The recovery project, approved by the Superintendency and drawn up by the architect Piero Guicciardini, affected more than the window: it envisaged e removal of the false ceiling from the 1970s and restoration of the 19th-century volume of the whole Salon, restoring the height and proportions desired by Bertini to the room.
The recovered space has made it possible to return to the room the two tapestries depicting the Stories of Amadis of Gaul by Françoise Spiering and restored in 2005, no longer exhibited since the refurbishment in the seventies due to the changed volume of the room, and to replace the Cremonese tablets from 1951 in a new arrangement. With the volume restored, the Serlian window is visible again in its entirety.
The project began with an analysis in depth of the sources. Archival documents of the house and historical images guided the studies that led to the work on such an important architectural feature. For the World Monuments Fund, the project focused on three stated objectives: to reinterpret the history of the collection in a contemporary key; to guarantee public access, the same principle by which Poldi Pezzoli’s testament bequeathed the house “for public use and benefit in perpetuity”; and to keep the museum within an international network of cultural relations.
The work involved three distinct processes conducted in parallel: restoration of the marble arch and the Baroque mirror located in the same room, and recovery of the panels for the new ceiling.
Restoration of the Serlian window
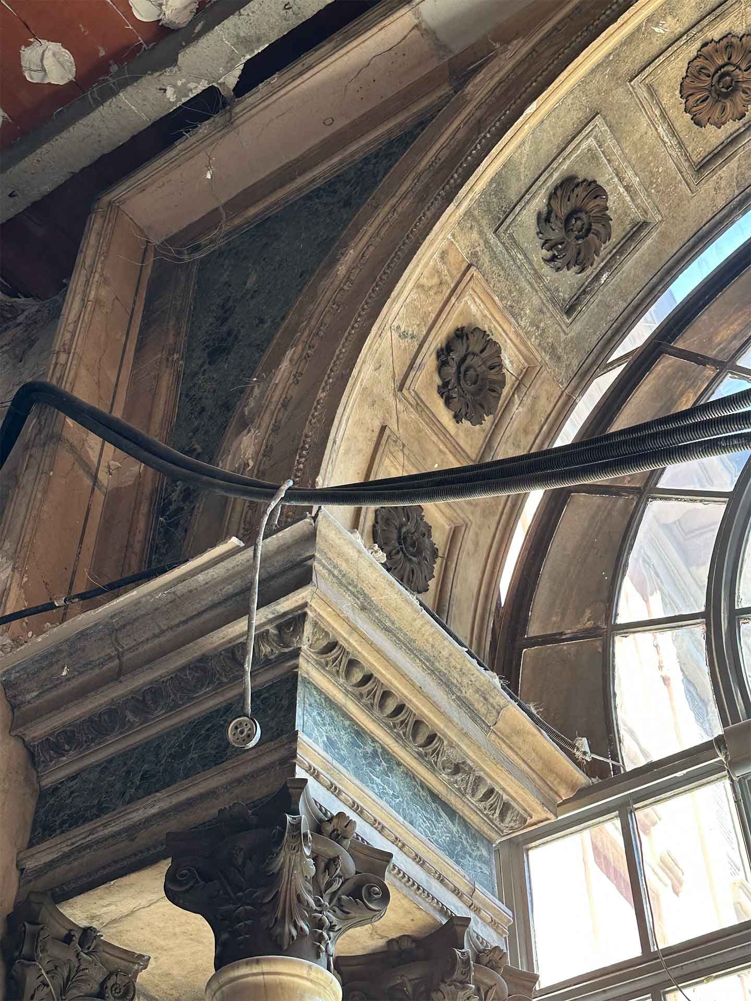
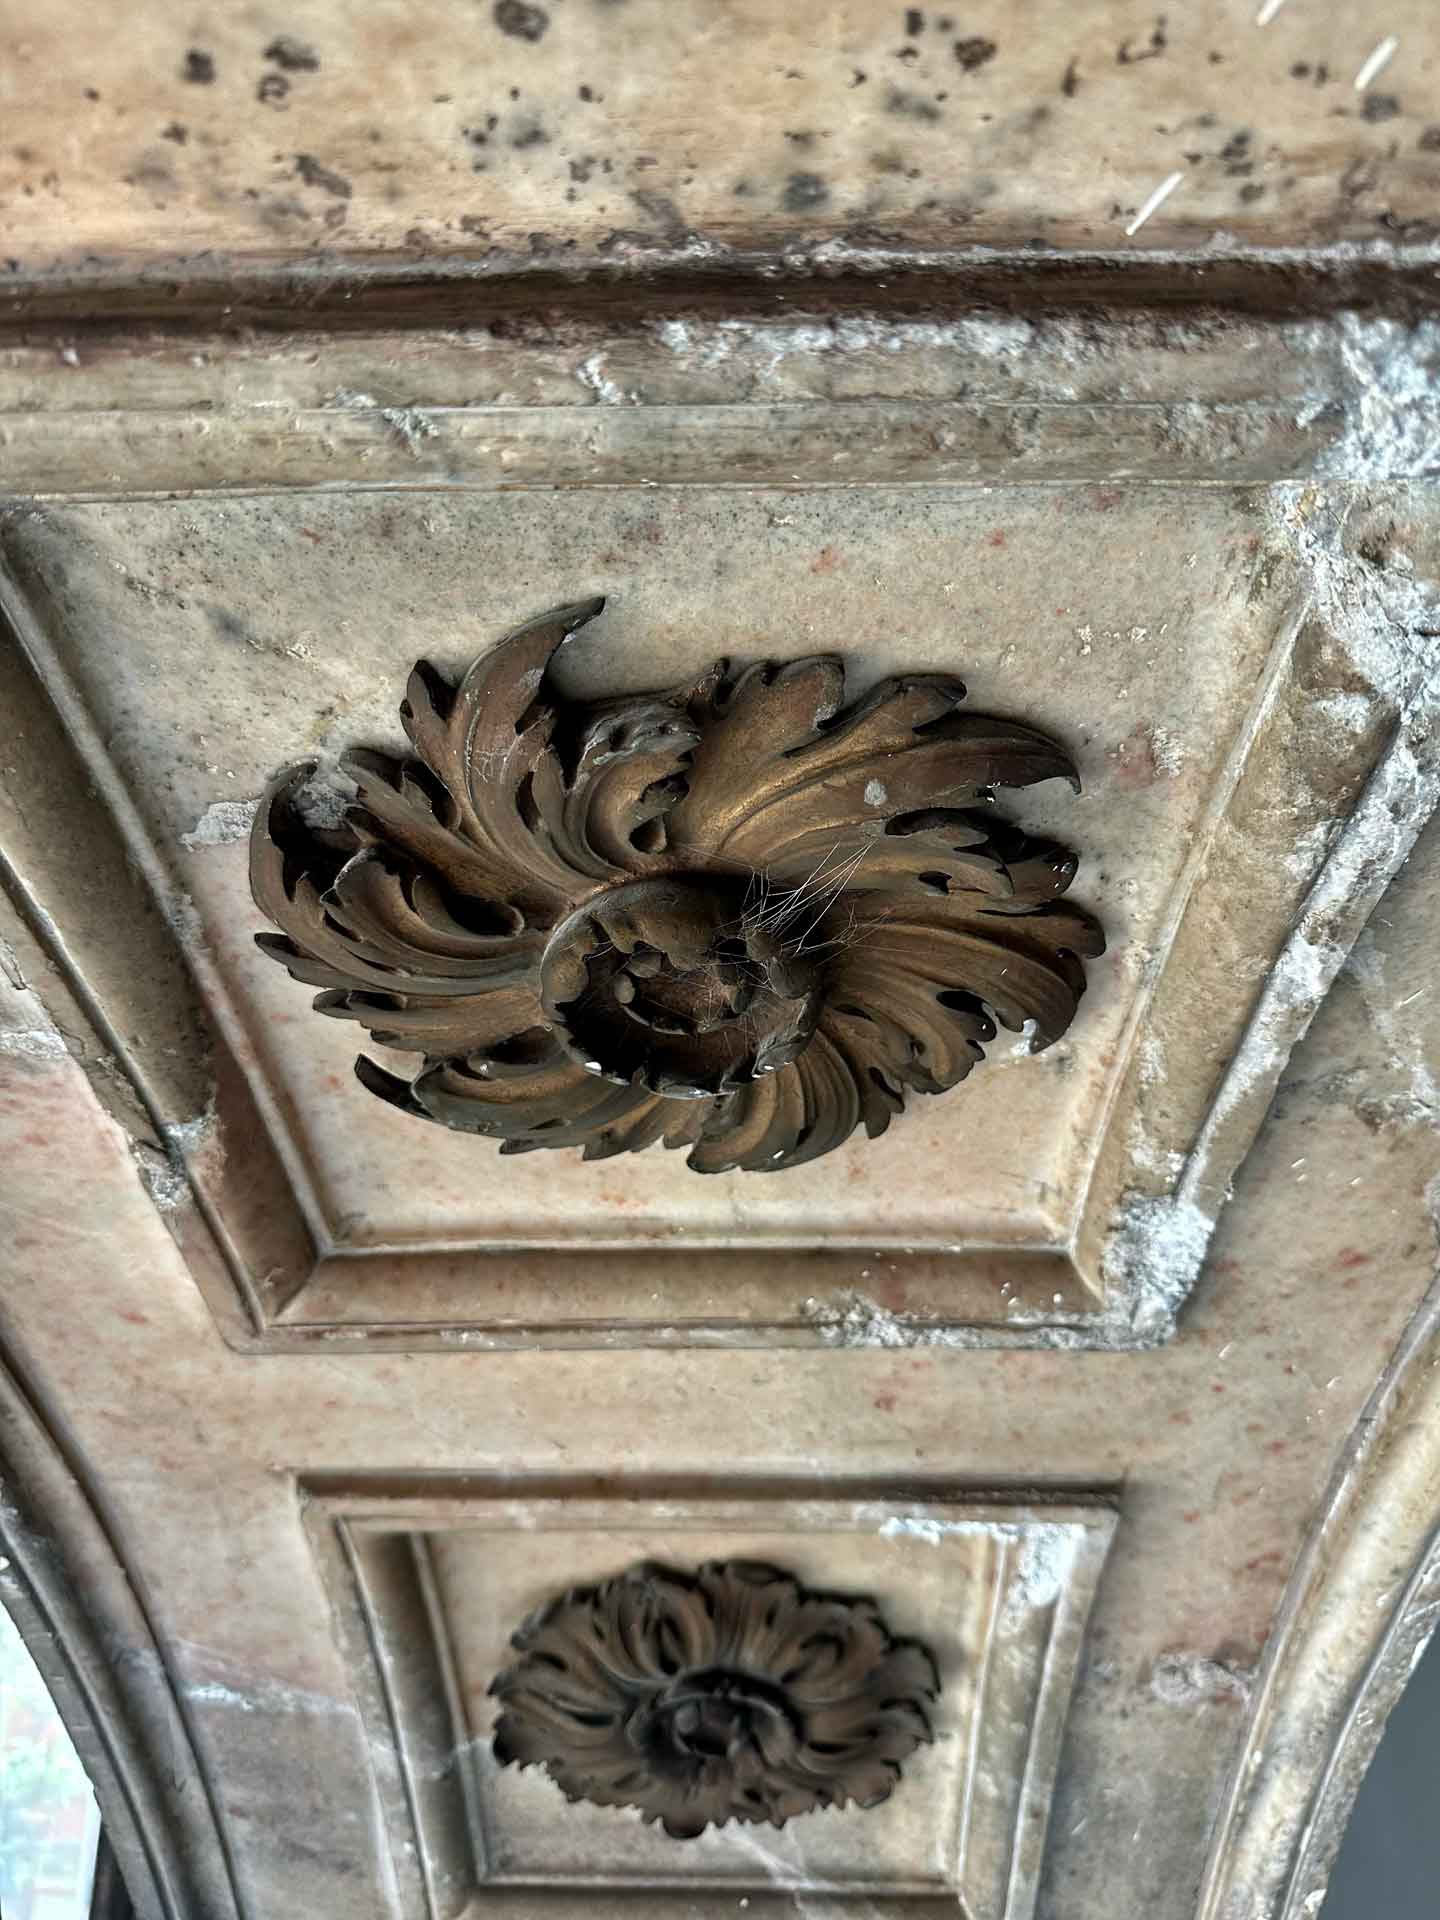
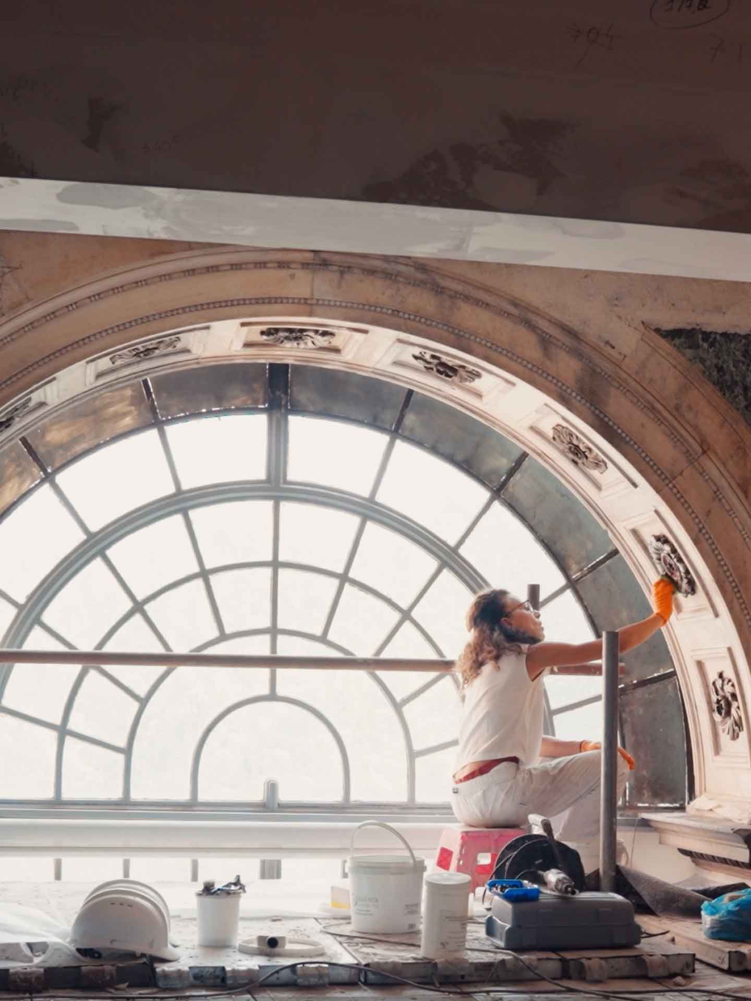
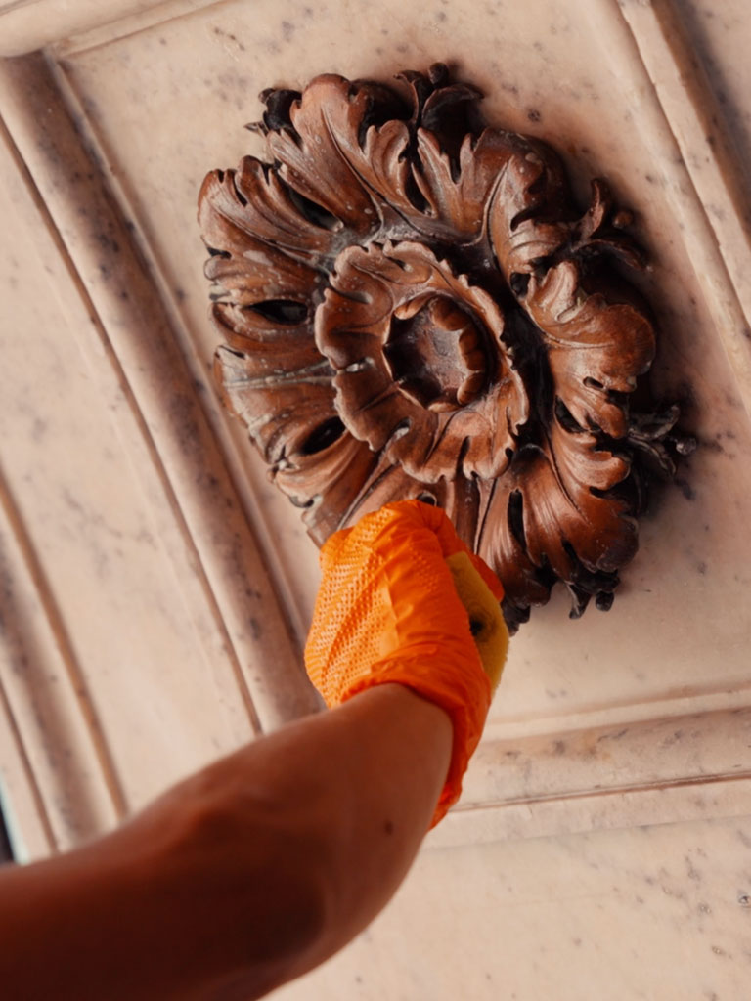
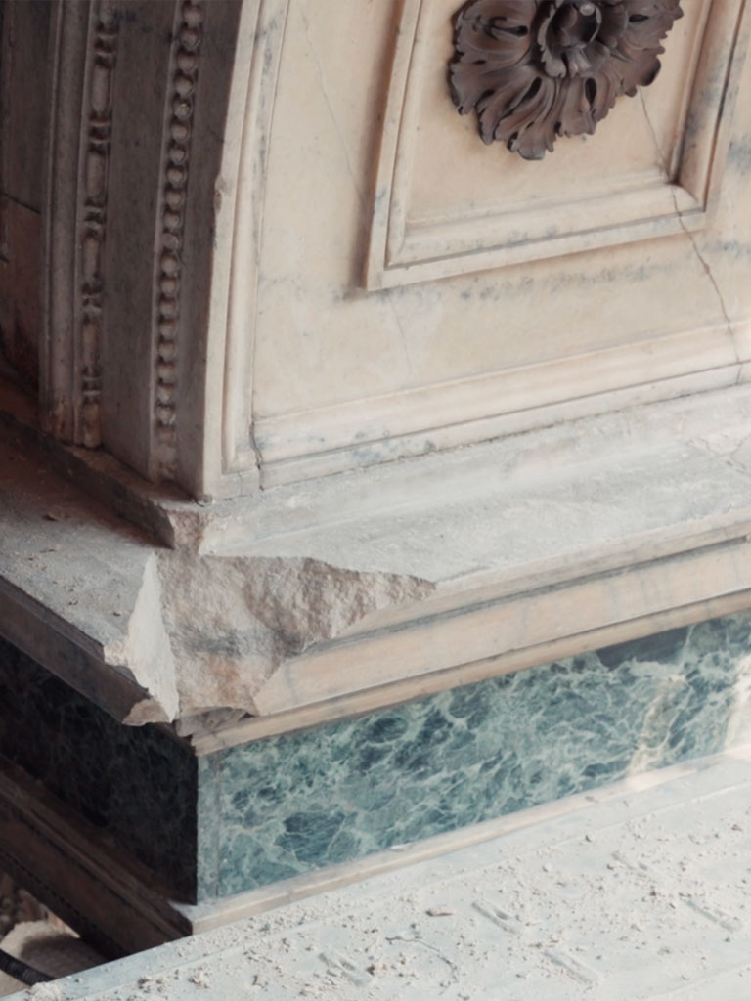
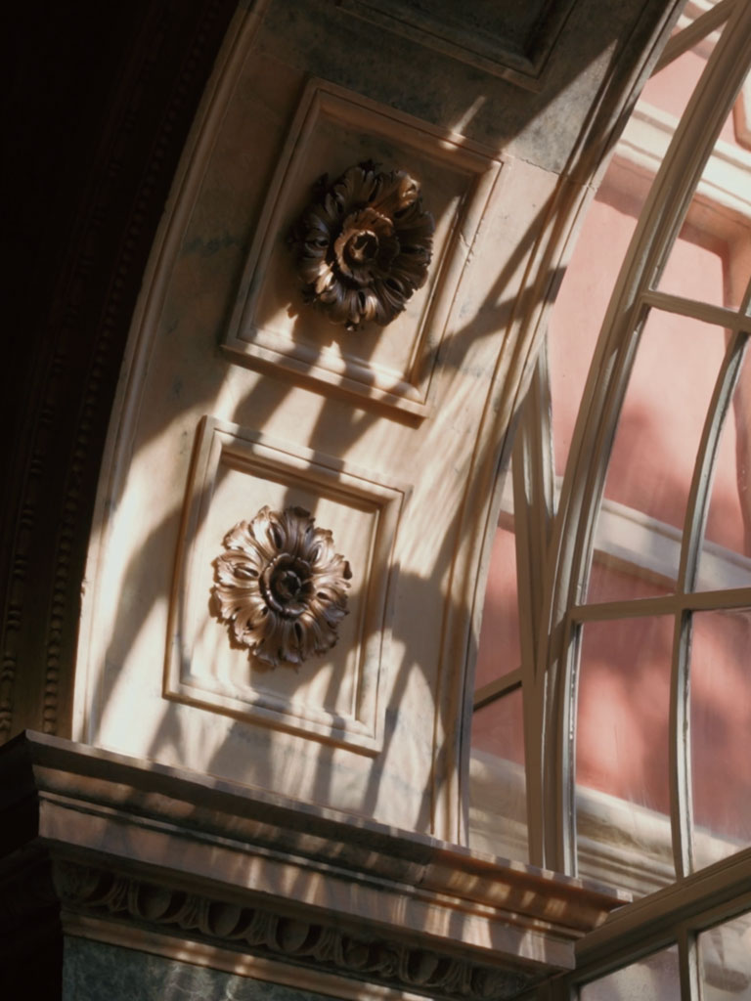
The arch is made of different kinds of marble, mainly candoglia and bardiglio, and was poorly preserved. Having been covered for decades, numerous patches of saline efflorescence had formed, the main cause of some panels becoming detached. The most characteristic features remain the rosettes and inserts in Christofle alloy, the precious material brought especially from France, to which Poldi Pezzoli had additional gilding applied.
Restoration of the mirror
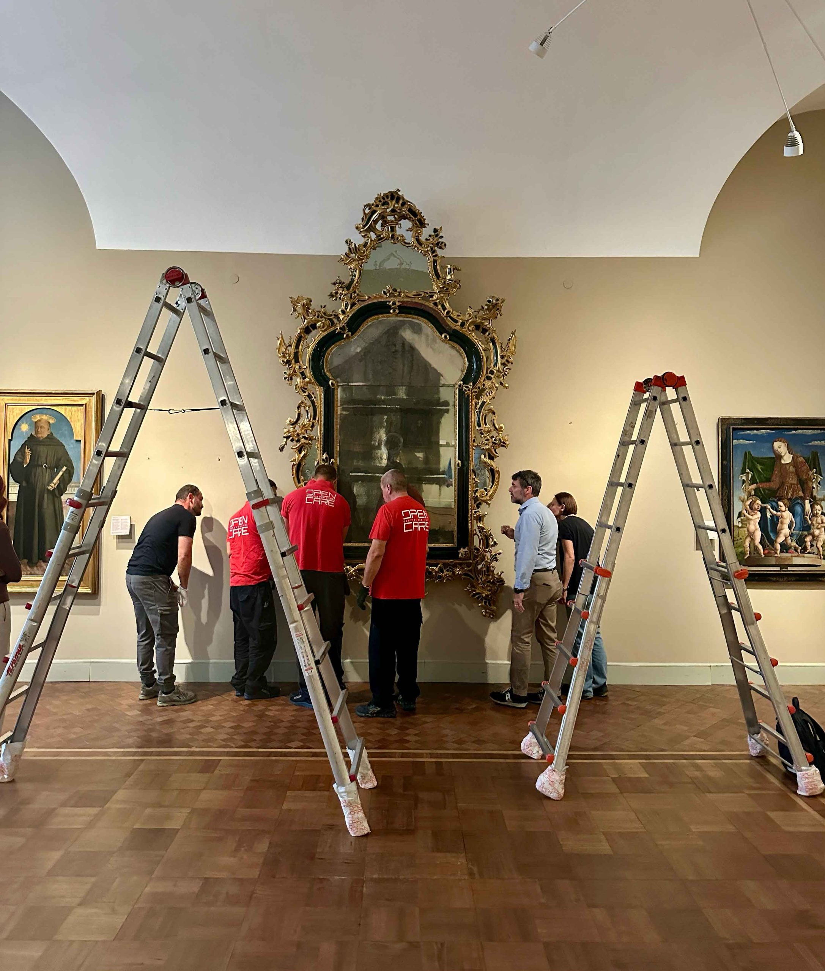
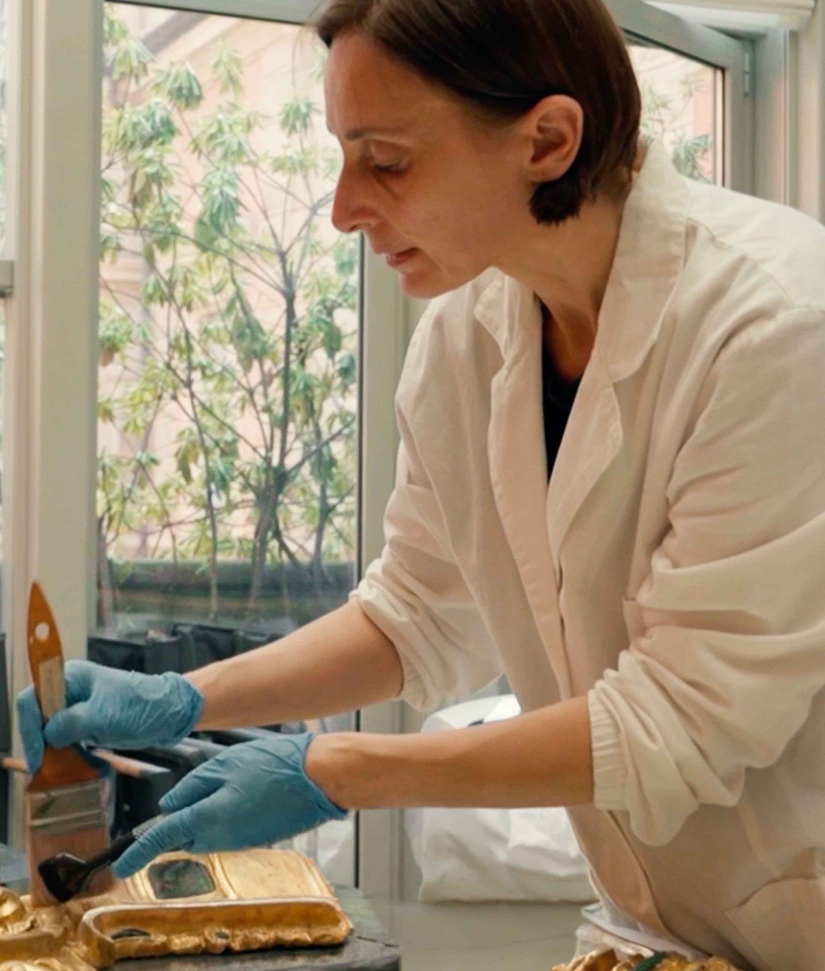
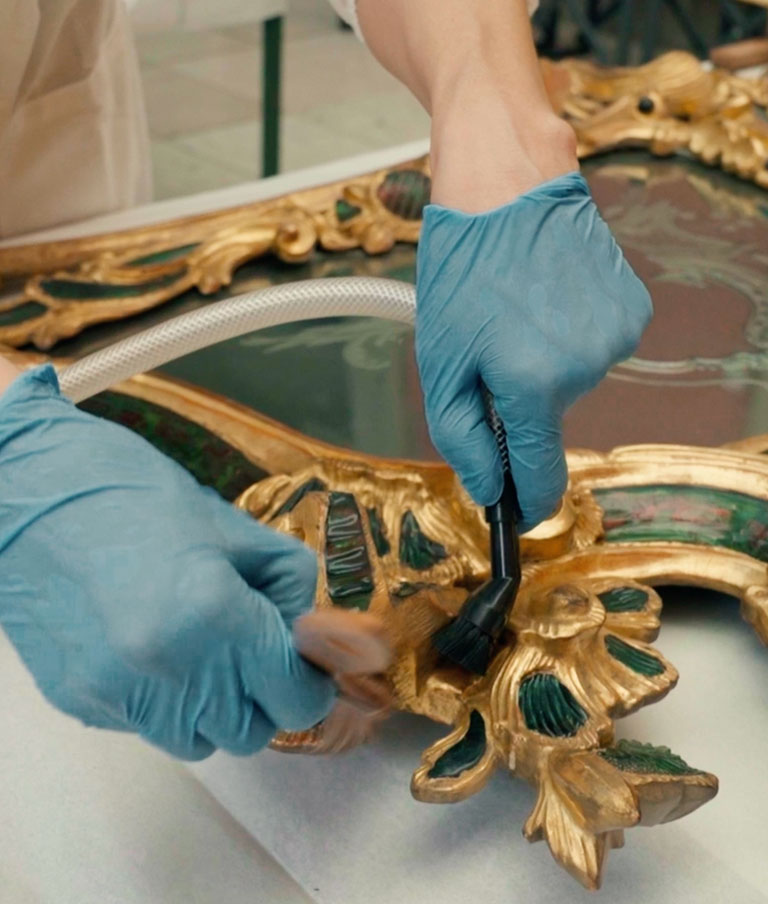
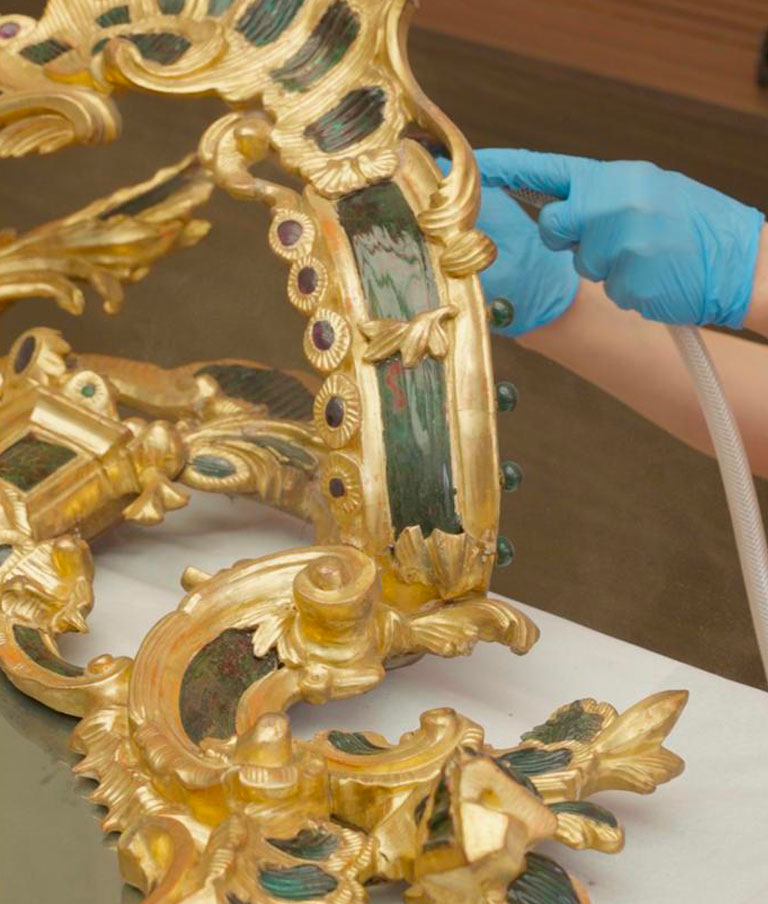
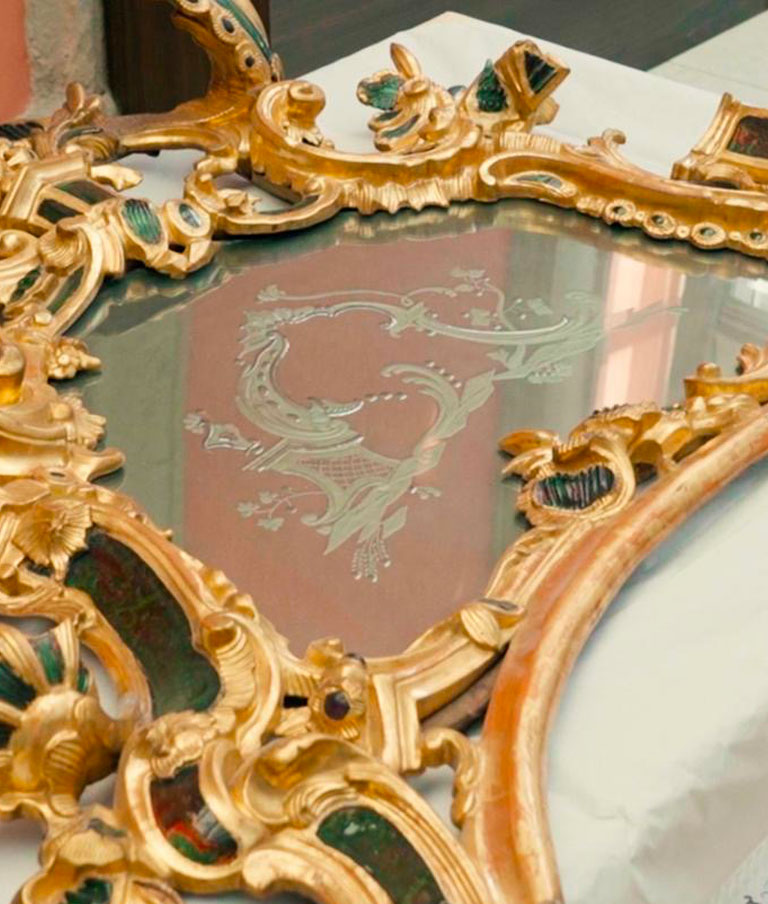
In the same chamber, a second intervention, conducted by Emiliana Bianchi of Open Care, concerned a baroque mirror in wood carved and gilded. Structurally, there were some cracks in the wooden elements, consolidated with screwed wooden reinforcements; the decorative layers, however, were well preserved – the gilding had not suffered major alterations and was only veiled by the characteristic environmental deposits.
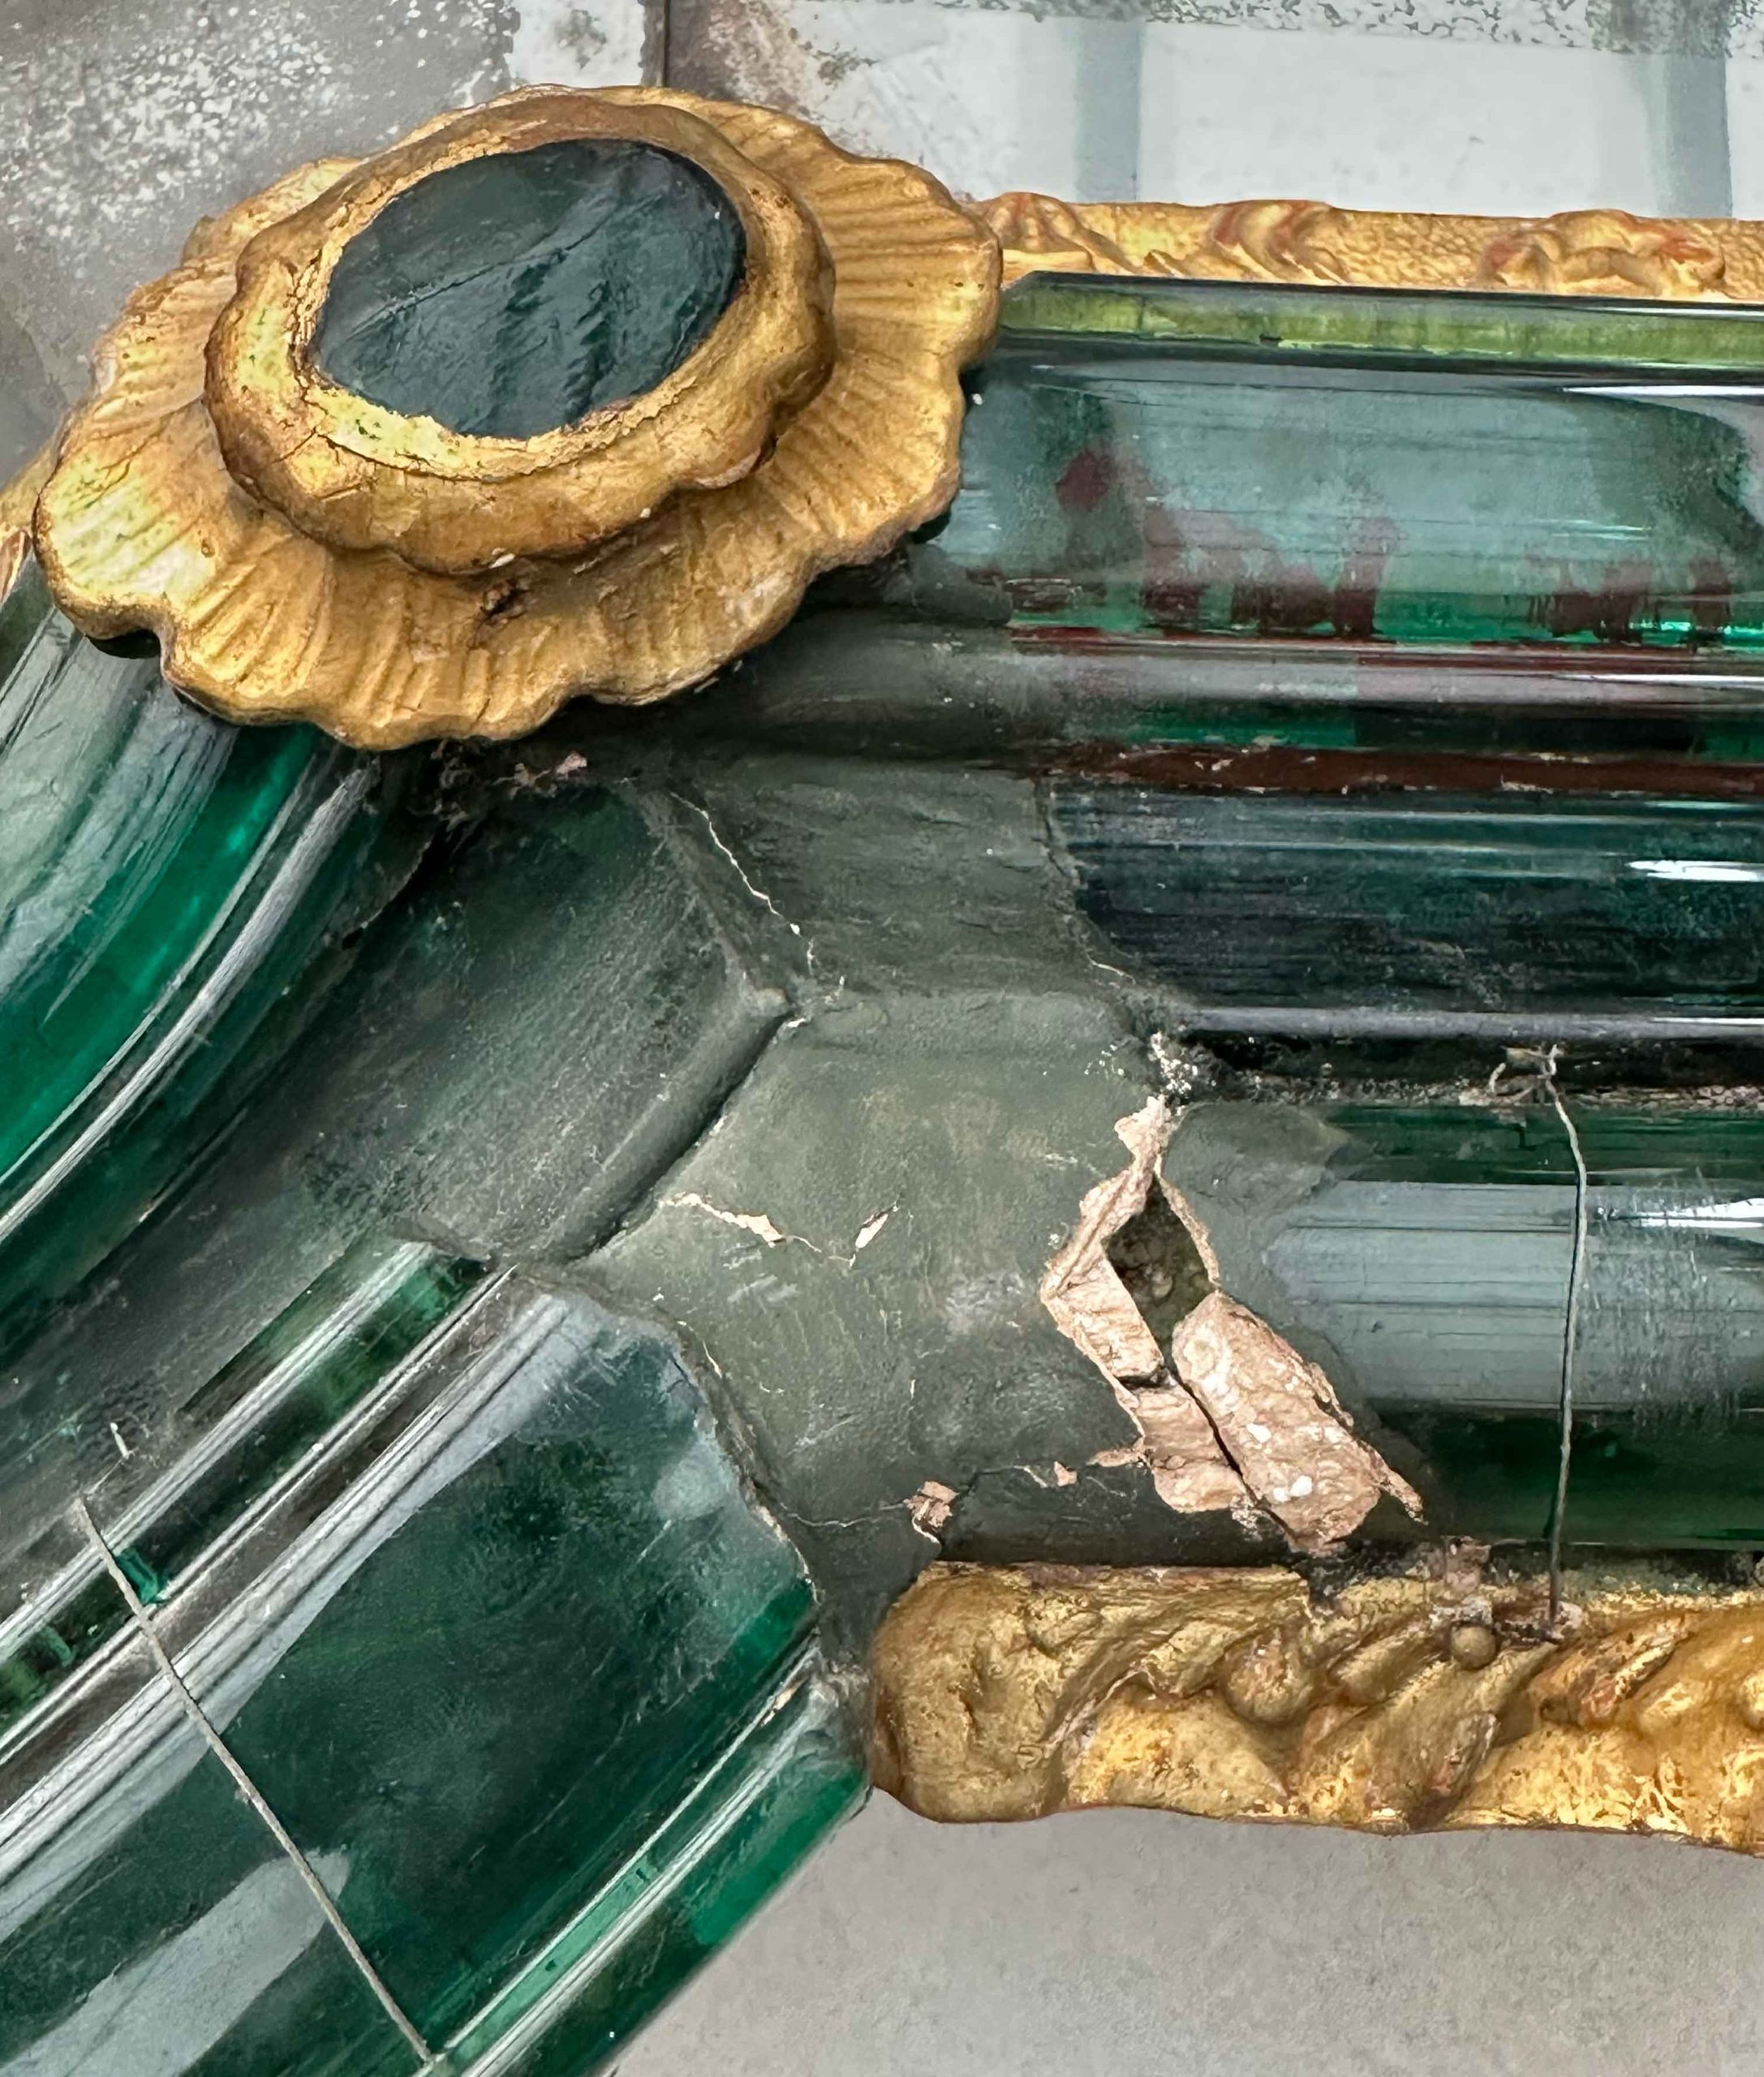
The most obvious defect was a missing section of the glass frame in the main part of the mirror, a gap with a significant aesthetic impact: the missing portion was reconstructed in glass, then gilded, polished and inserted in place.
Some of the carved elements that cover the points of connection of the glass perimeter frame also lack pieces. They were reconstructed with a silicone rubber cast taken from the original side still intact, filled with plaster, gilded and completed with small glass gems similar in colour and shape to the originals. These elements, in addition to their aesthetic function, have a structural purpose by fastening parts of the frame.
The panels for the new ceiling
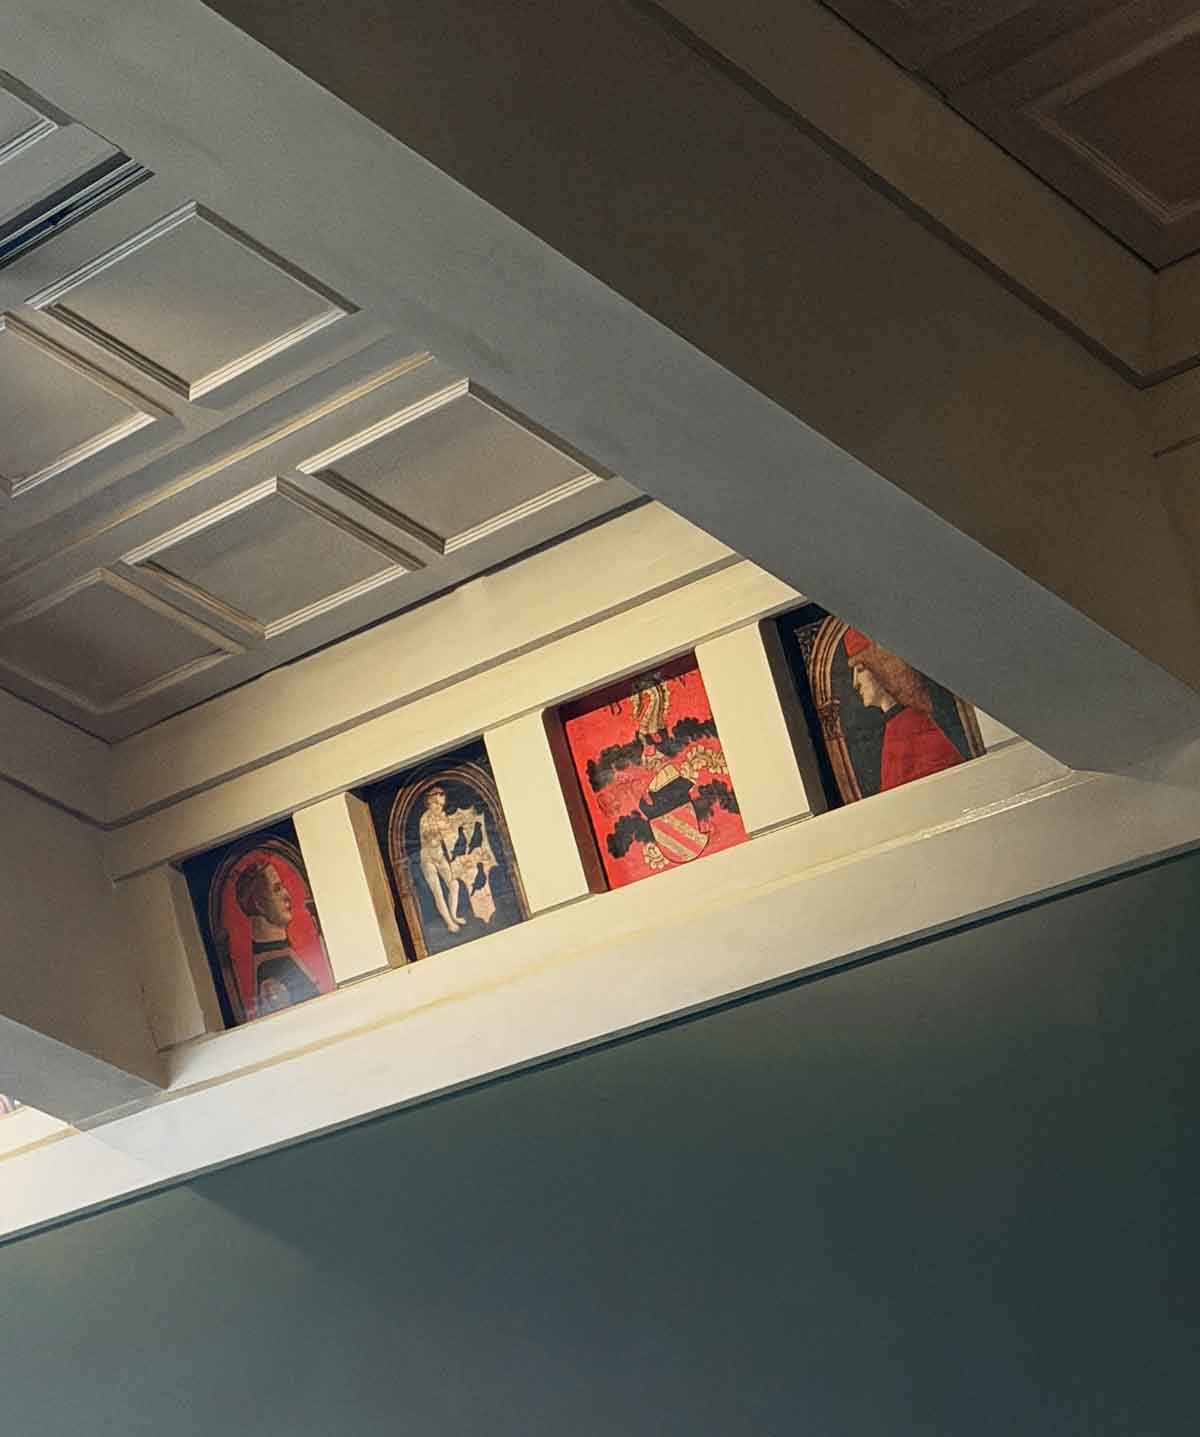
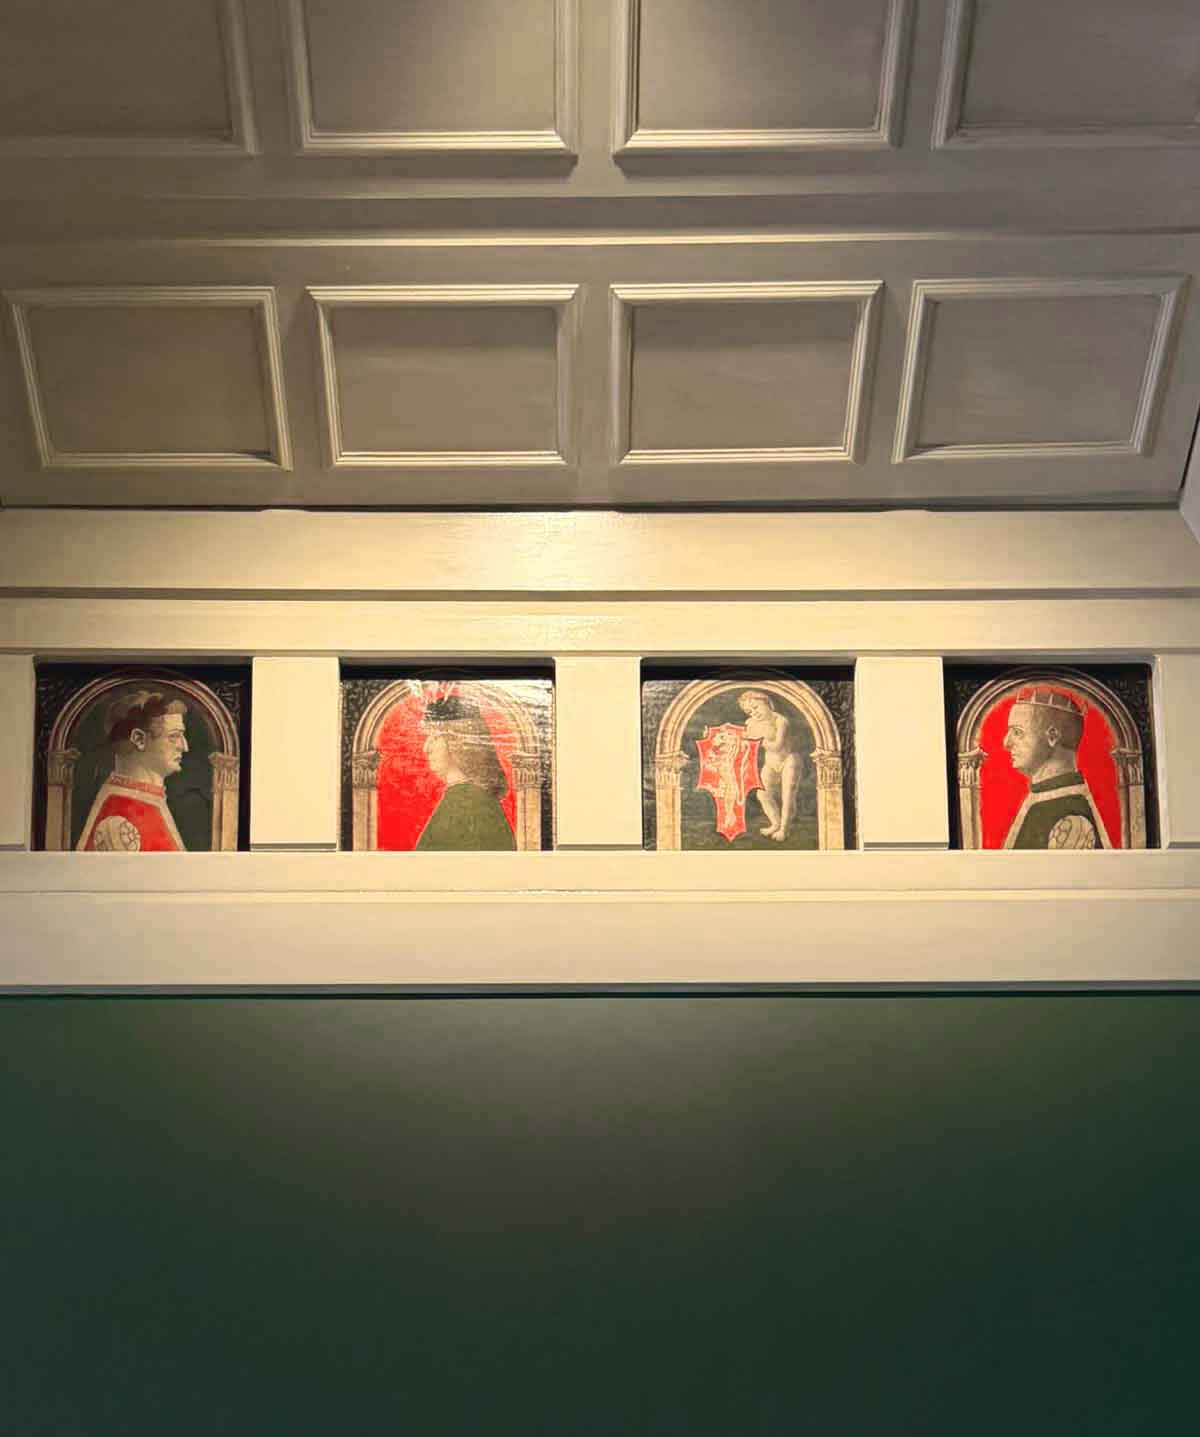
The space restored by the removal of the false ceiling also made it possible to rethink the ceiling of the chamber. The 15th-century panels, made by a workshop in Crema and brought from Palazzo Vimercati in Crema in 1951, depicting busts of men and women and heraldic coats of arms of the noble families of Crema, have been reinstalled in a new arrangement.
Together with them return the two tapestries depicting the Stories of Amadis of Gaul by Françoise Spiering, restored in 2005, but no longer exhibited since refurbishment in the 1970s because of the chamber’s altered volumes.
Today the Golden Room speaks to us again
There is a coincidence worth telling in full. The contract for the serliana, signed by Boni and Peletti on 23 March 1876, set a precise deadline in Article 9: the work had to be “completely finished and put in place” by 15 September of that year.
It is the very same date — 15 September 2026, one hundred and fifty years later — on which the new Salone Dorato reopens to the public. No one had planned it: it is simply the construction schedule that happened, by pure chance, to close on the same day a master builder had written into a contract a hundred and fifty years earlier.
One hundred and fifty years after the contract with Boni and Peletti, eighty years after the air raids, and fifty years after the false ceiling compressed its volume, the Golden Room has regained the height and proportions designed by Bertini. Not its decoration, lost in 1943 and never reconstructed, but the space that that decoration was created to fill. The ceiling remains the one from the post-war period, rearranged; the great marble window, the only feature that has survived here since the 19th century, is visible in its entirety.
All its ages coexist in the room today: the Serlian window of 1876, the post-war ceiling, the choices made during the work that has just been completed. One hundred and fifty years of conservation and transformation, still legible side by side.
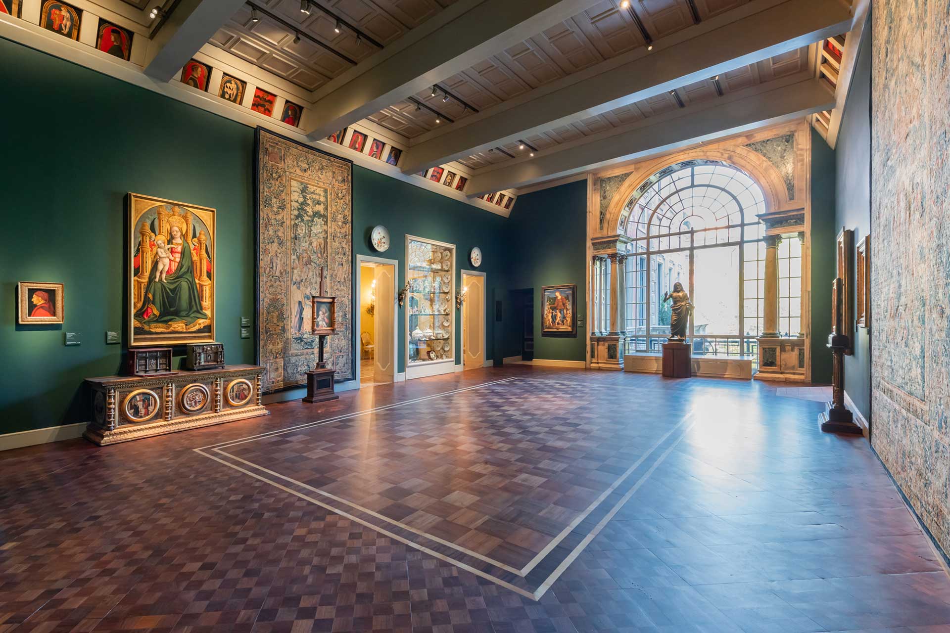
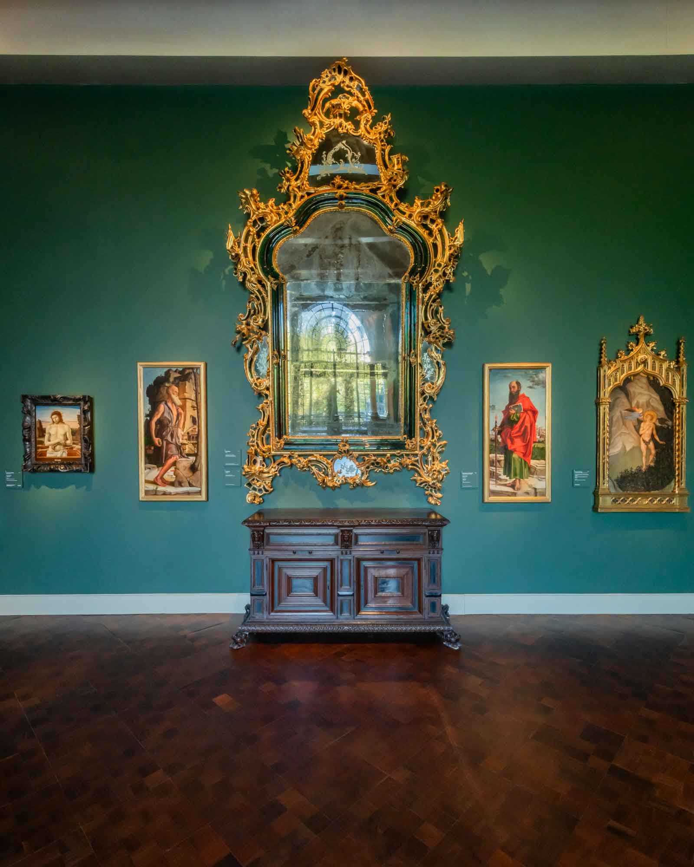
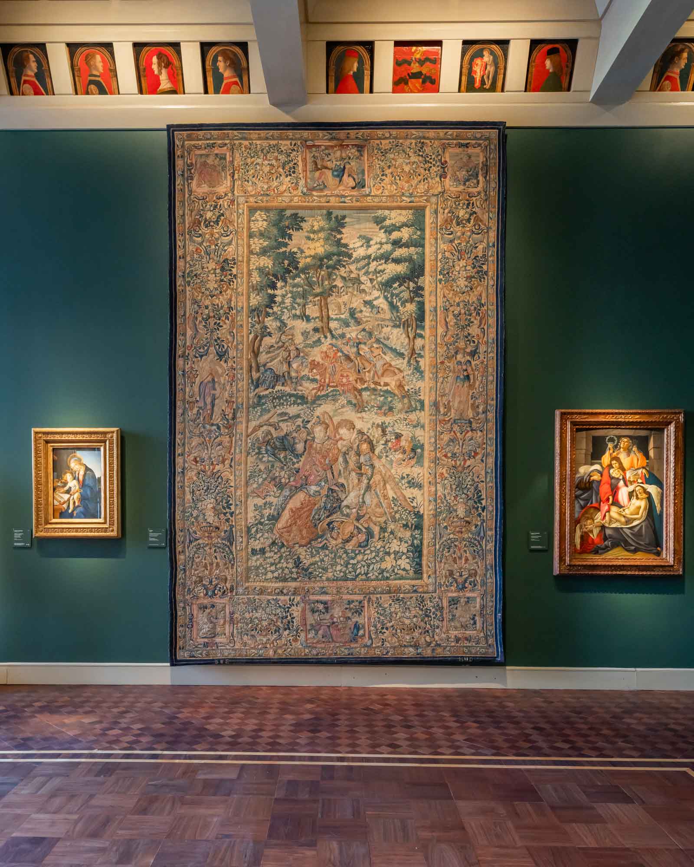
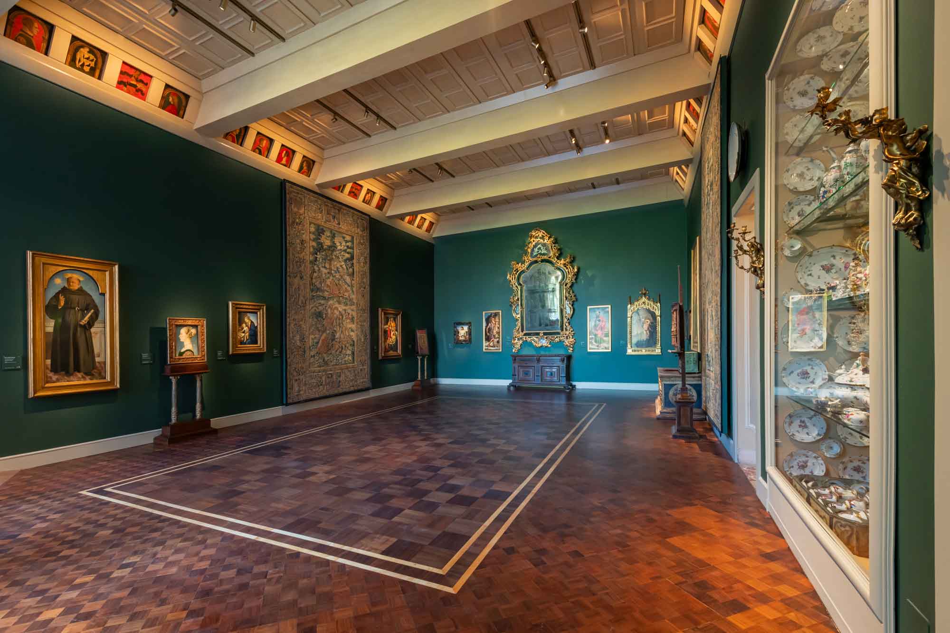
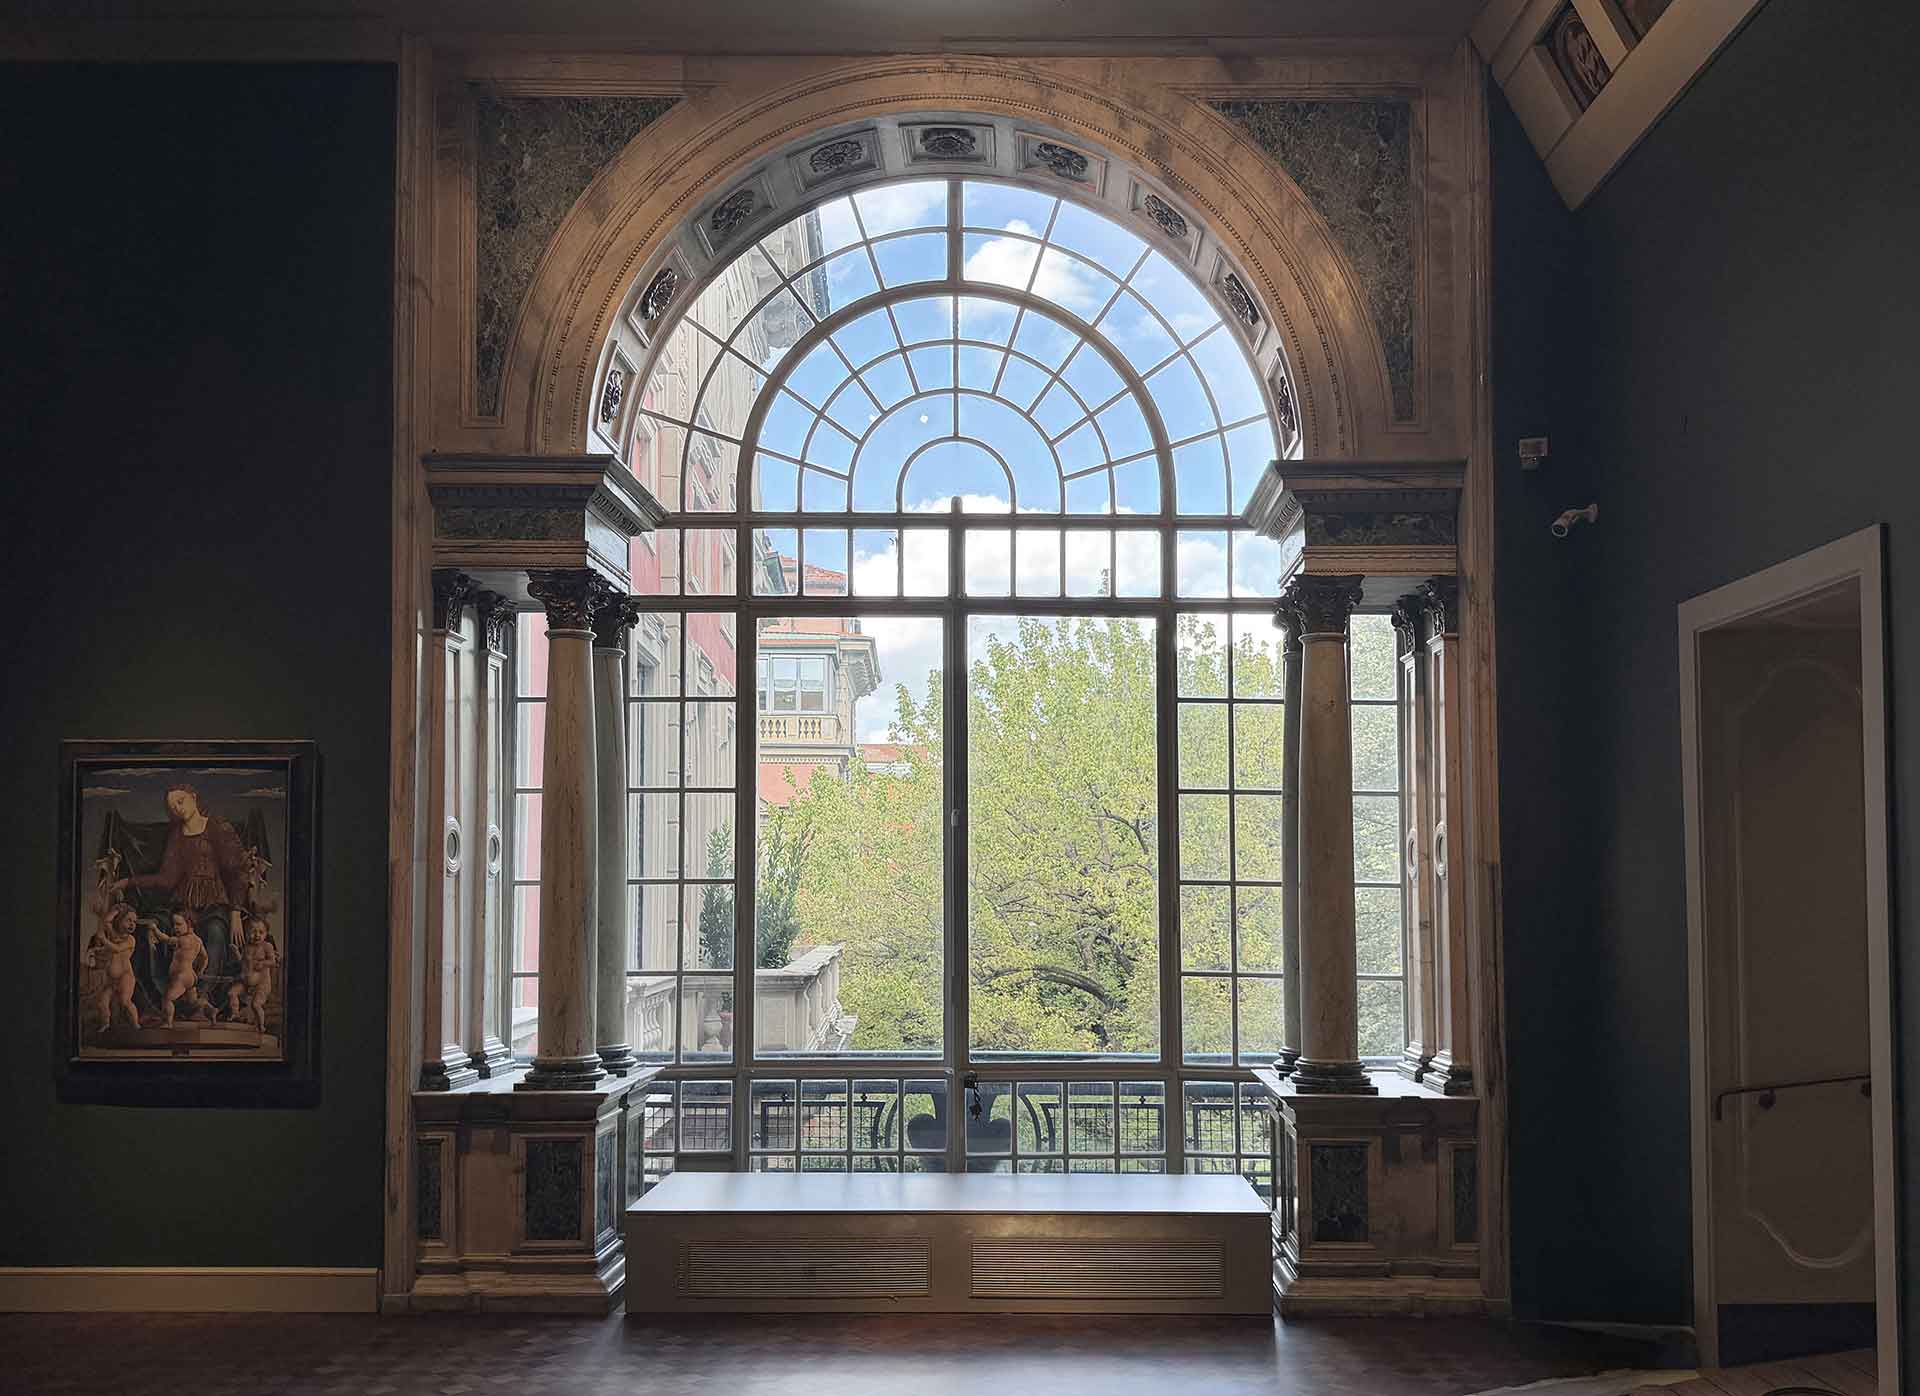
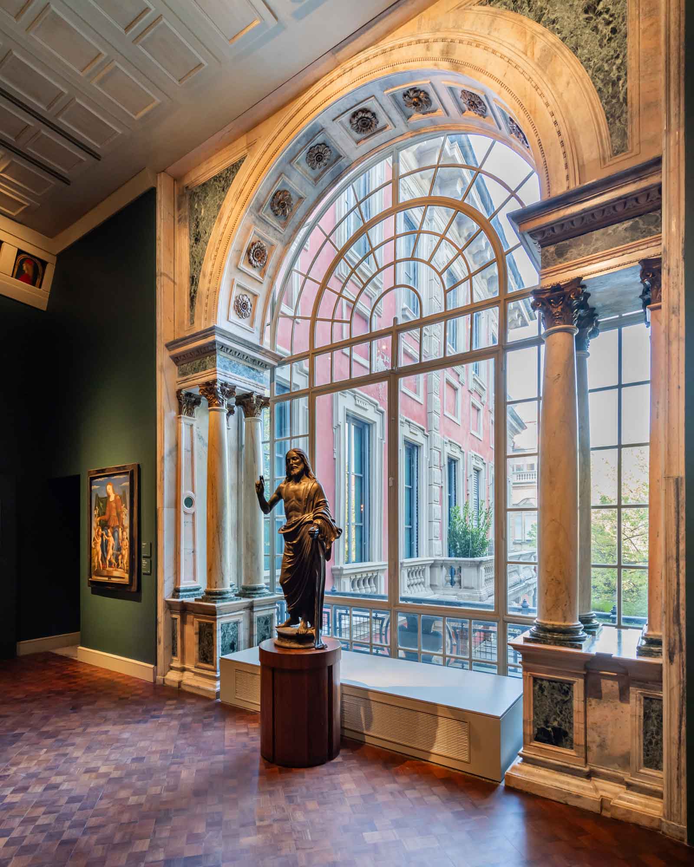
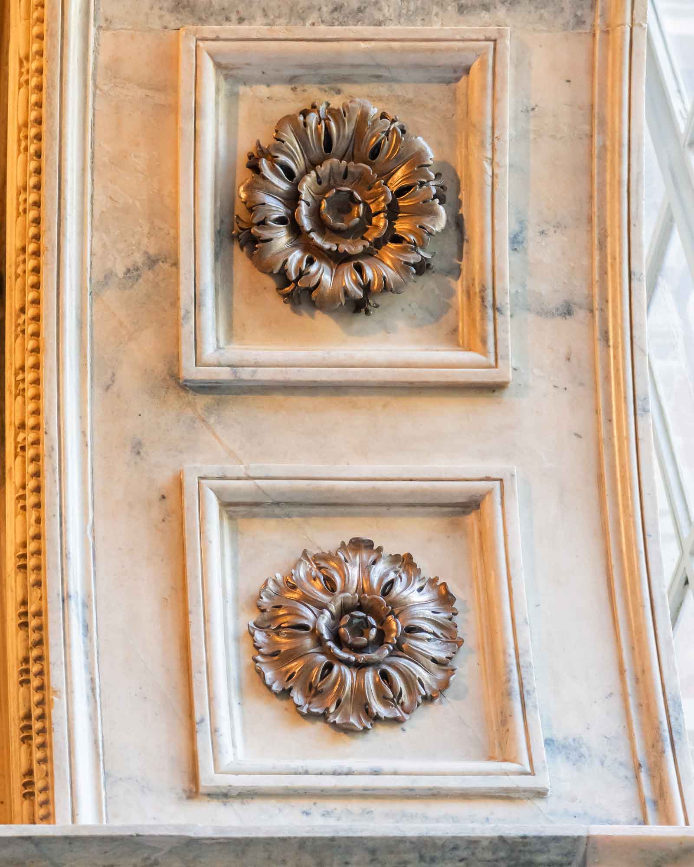
Golden Room, Poldi Pezzoli Museum. September 15, 2026
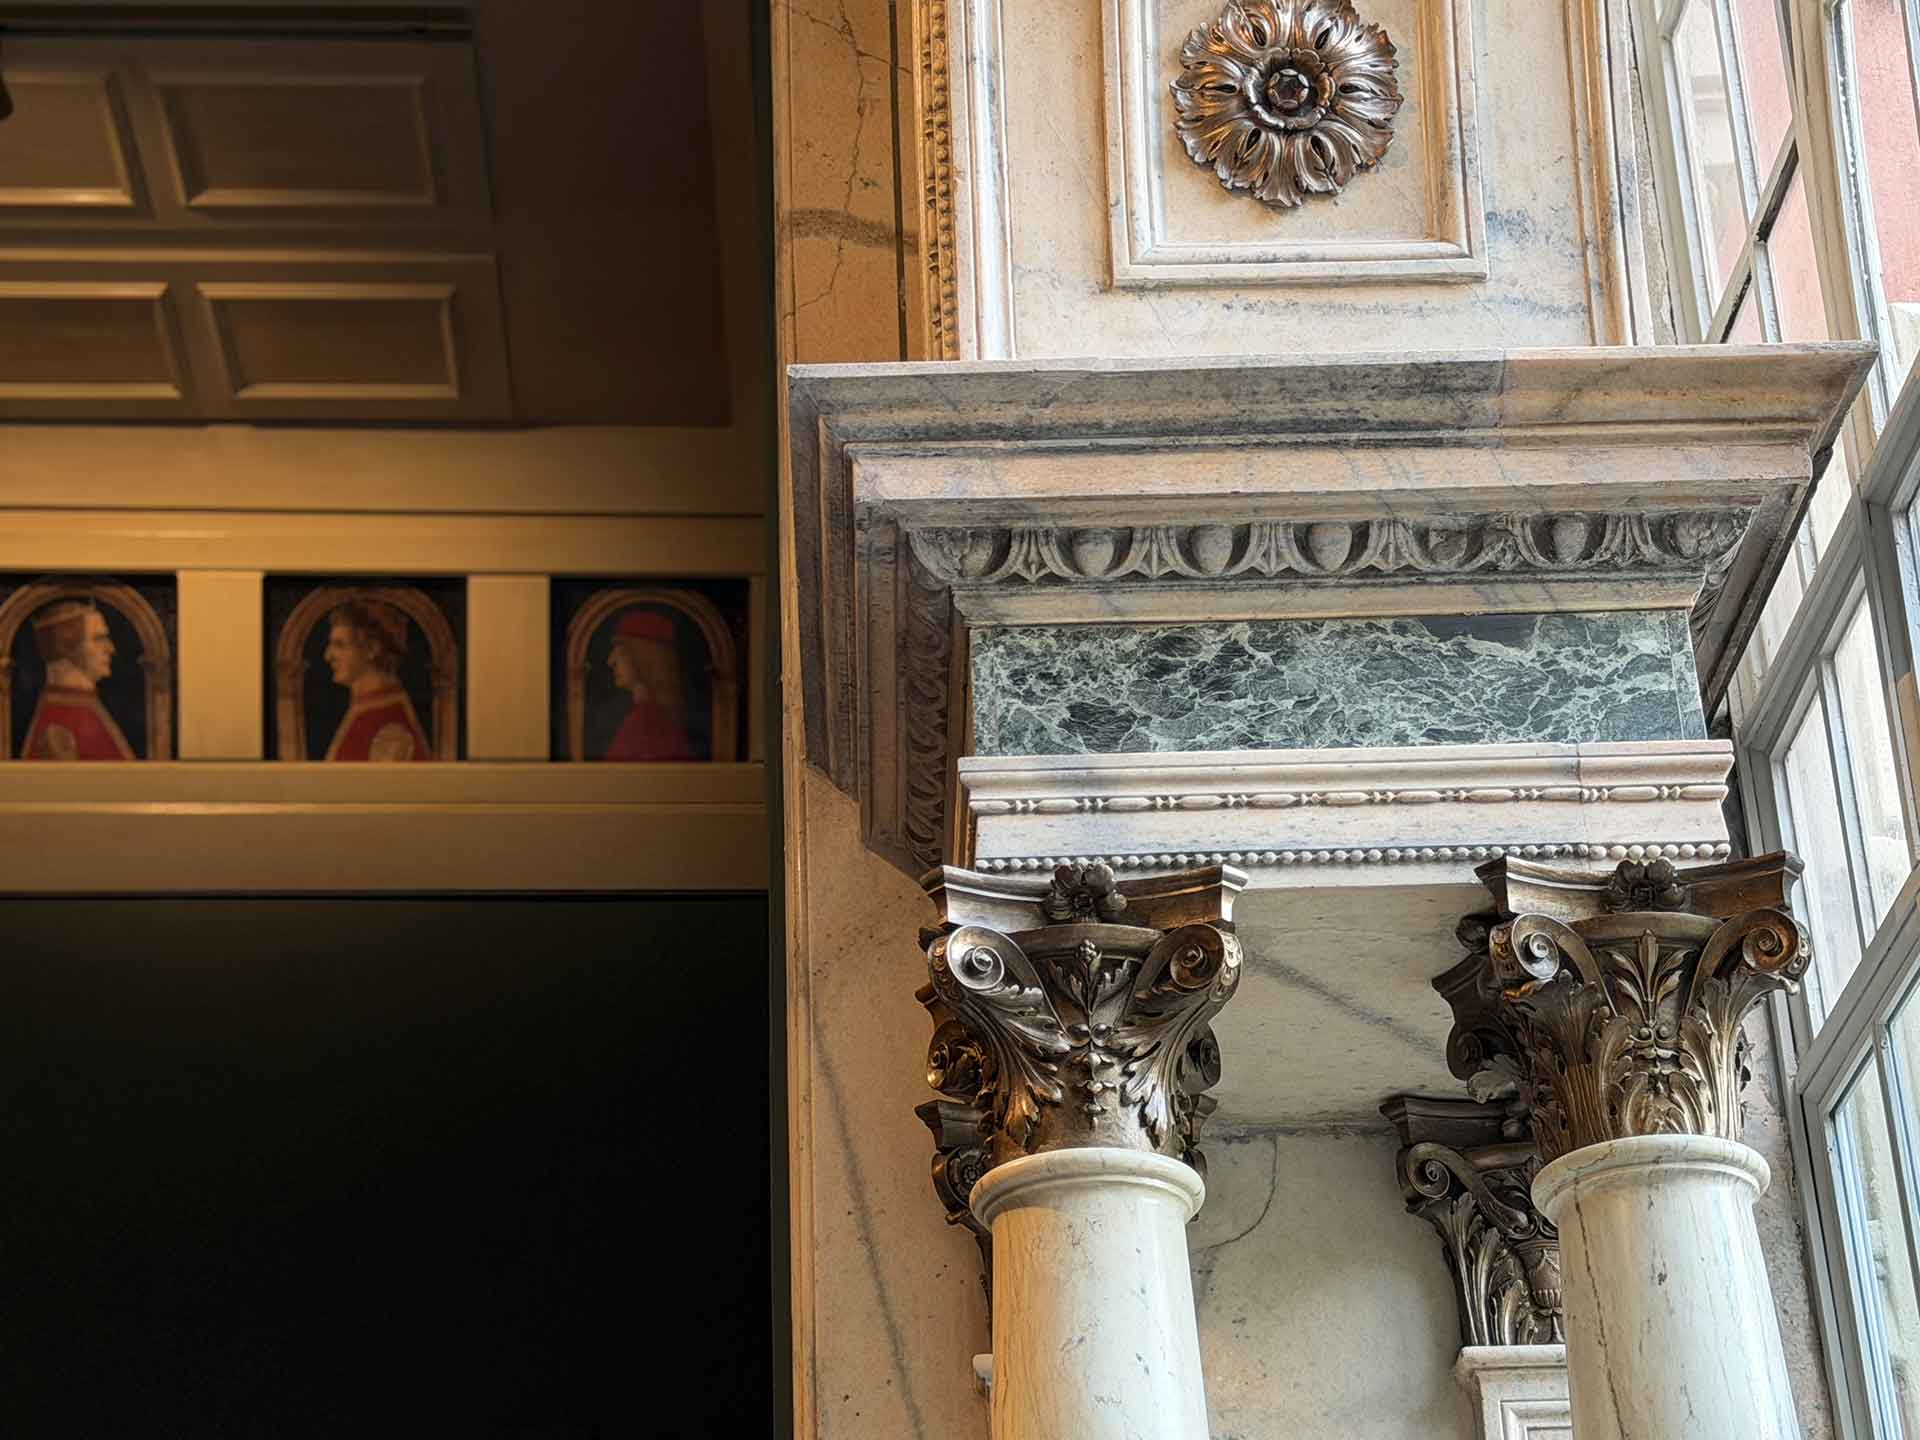
Golden Room, Poldi Pezzoli Museum. September 15, 2026
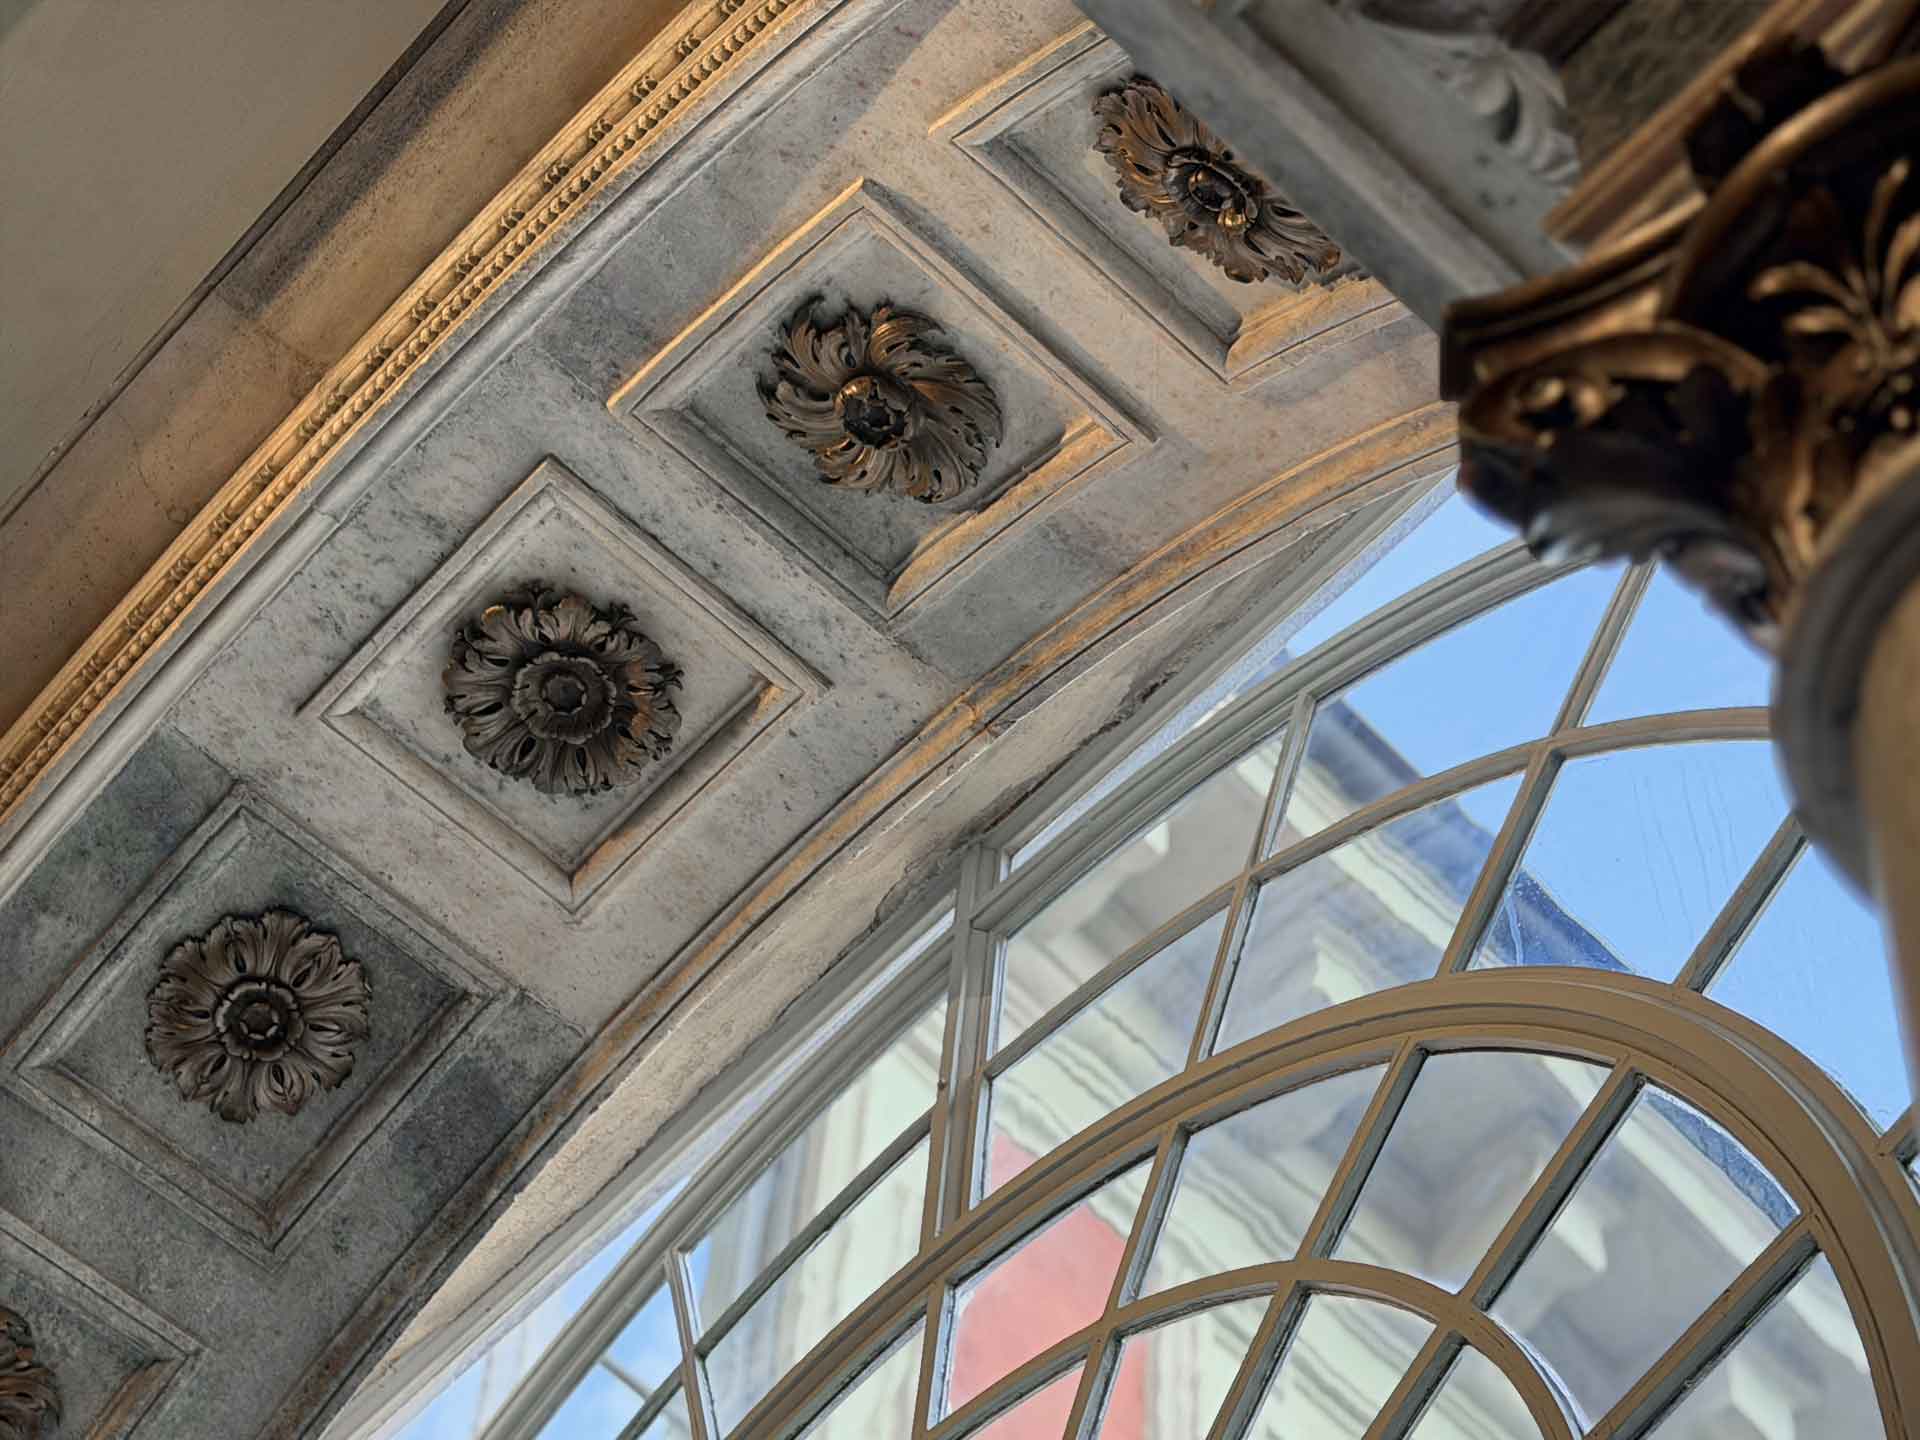
Golden Room, Poldi Pezzoli Museum. September 15, 2026